1221 Sw Skates Street, Arcadia, FL 34266
- $565,000
- 3
- BD
- 3
- BA
- 1,890
- SqFt




- List Price
- $565,000
- Status
- Active
- Days on Market
- 54
- Price Change
- ▼ $10,000 1789513503
- MLS#
- A4702053
- Property Style
- Single Family
- Year Built
- 1976
- Bedrooms
- 3
- Bathrooms
- 3
- Baths Half
- 1
- Living Area
- 1,890
- Lot Size
- 108,900
- Acres
- 2.50
- Total Acreage
- 2 to less than 5
- Legal Subdivision Name
- N/A
- MLS Area Major
- Arcadia
Property Description
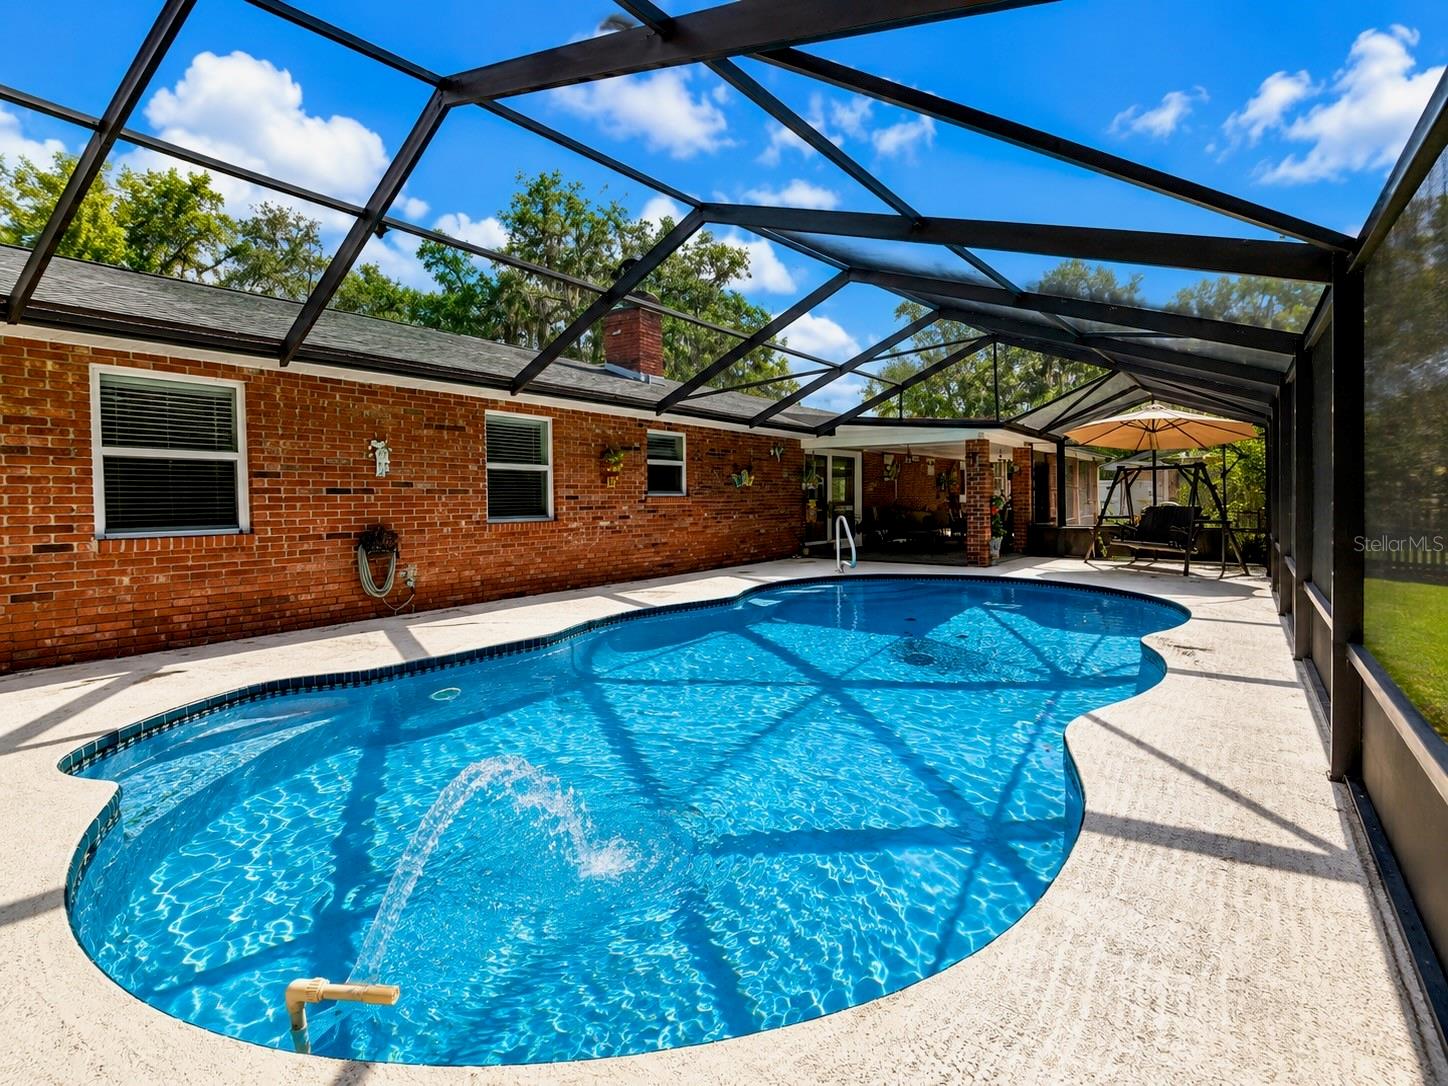
Nestled on 2.5 fully fenced acres, this beautifully maintained ranch-style home offers the perfect blend of peaceful country living and modern comfort. Featuring 3 bedrooms, 2.5 bathrooms, and approximately 1,890 square feet of living space, this move-in-ready property has been thoughtfully updated and is ready for its next owner. Recent upgrades include a new roof (2021), new A/C (2024), hurricane impact windows for added safety, a beautifully remodeled kitchen with custom cabinetry and stainless steel appliances, and a renovated saltwater pool complete with a saltwater pool heater for year-round enjoyment. Step outside and enjoy your own private oasis featuring a screened pool enclosure, covered lanai, gazebo with a BBQ area, mature oak and fruit trees, and expansive open space to relax, entertain, or enjoy the outdoors. A detached storage shed provides added convenience, and the separate 1-bedroom, 1-bath in-law suite offers exceptional versatility as guest accommodations, a home office, multigenerational living space, or a potential income-producing rental. Combining the tranquility and privacy of country living with the convenience of being just minutes from shopping, dining, schools, and historic downtown Arcadia, this exceptional property is a rare opportunity. Don't miss your chance to own a beautifully updated home on acreage with outstanding amenities, modern upgrades, and endless possibilities.
Additional Information
- Taxes
- $6092
- Community Features
- No Deed Restriction
- Property Description
- One Story
- Zoning
- RSF-3
- Interior Layout
- Other, Thermostat
- Interior Features
- Other, Thermostat
- Floor
- Ceramic Tile, Luxury Vinyl
- Appliances
- Dishwasher, Dryer, Range, Range Hood, Refrigerator, Washer, Water Purifier
- Utilities
- Cable Connected, Electricity Connected
- Heating
- Central, Electric, Natural Gas
- Air Conditioning
- Central Air
- Fireplace Description
- Living Room
- Exterior Construction
- Brick
- Exterior Features
- Hurricane Shutters, Storage
- Roof
- Shingle
- Foundation
- Block
- Pool
- Private
- Pool Type
- Heated, Salt Water
- Garage Carport
- 2 Car Garage
- Garage Spaces
- 2
- Garage Features
- Garage Door Opener
- Housing for Older Persons
- Yes
- Fences
- Fenced
- Flood Zone Code
- X
- Parcel ID
- 13-38-24-0000-0026-0000
- Legal Description
- BEG SW COR OF N1/2 OF NE1/4 OF NE1/4 TH N 0D06M10S W 330 FT TO POB TH CONT SAME LI 327.41 FT TH N 88D37M10S E 330 FT TH S 0D06M10S E 328.72 FT TH S 88 D50M50S W 330 FT TO POB LESS RD R/W INST:201214003793 INST:201714001281
Listing courtesy of TOWN & COUNTRY PROPERTIES OF FL. 863-494-1739
Mortgage Calculator
StellarMLS is the source of this information via Internet Data Exchange Program. All listing information is deemed reliable but not guaranteed and should be independently verified through personal inspection by appropriate professionals. Listings displayed on this website may be subject to prior sale or removal from sale. Availability of any listing should always be independently verified. Listing information is provided for consumer personal, non-commercial use, solely to identify potential properties for potential purchase. All other use is strictly prohibited and may violate relevant federal and state law. Data last updated on