Share this with your friends


+19414797944
Lights On Realty
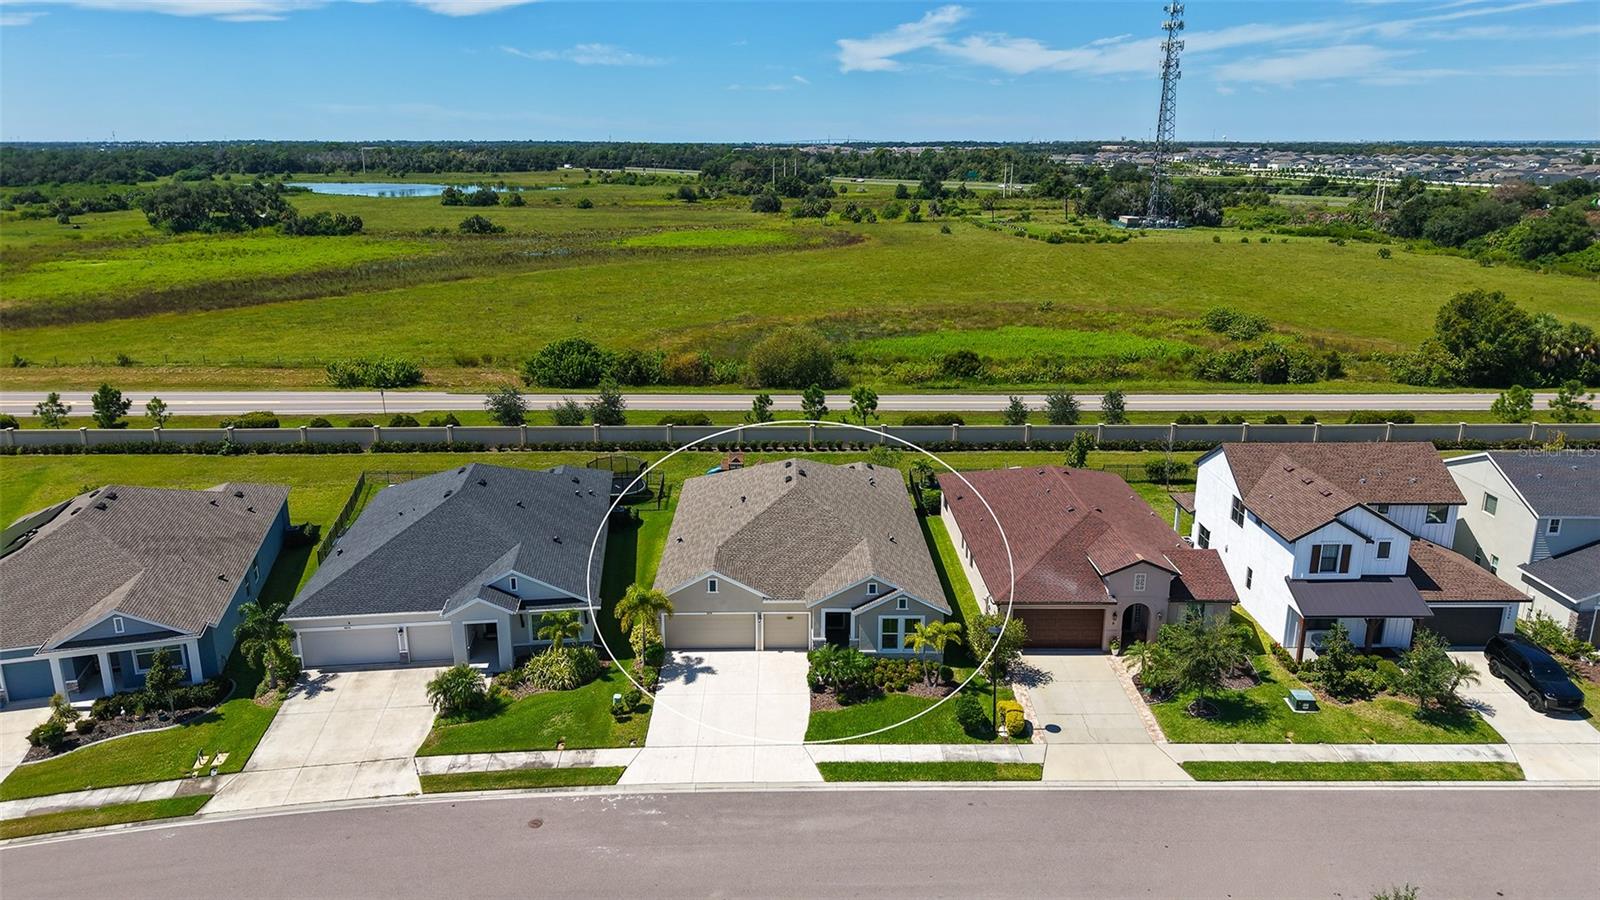
8318 Abalone Loop, Parrish, FL 34219
- $499,000
- 4
- BD
- 3
- BA
- 2,549
- SqFt




- List Price
- $499,000
- Status
- Active
- Days on Market
- 1
- MLS#
- A4707623
- Property Style
- Single Family
- Year Built
- 2022
- Bedrooms
- 4
- Bathrooms
- 3
- Living Area
- 2,549
- Lot Size
- 7,388
- Acres
- 0.17
- Total Acreage
- 0 to less than 1/4
- Legal Subdivision Name
- Isles At Bayview Ph I Subph A & B
- Community Name
- Isles At Bayview
- MLS Area Major
- Parrish
Property Description
Room to spread out, space to entertain, and low HOA fees—discover the Florida lifestyle at 8318 Abalone Loop in Isles at Bayview. This beautifully appointed David Weekley home offers over 2,500 square feet of single-story living with 4 bedrooms, 3 bathrooms, a spacious flex room, and a 3-car garage. An inviting open layout brings the kitchen, dining, and living spaces together, making everyday moments and special gatherings equally enjoyable. The oversized quartz island offers a natural gathering spot for morning coffee, casual meals, and conversation while dinner comes together. A stylish backsplash, Whirlpool appliances, and a generous pantry combine attractive finishes with everyday practicality, while luxury vinyl flooring and beautiful light fixtures enhance the welcoming interior. Open the three-panel sliding glass doors to the screened lanai and let your living space flow outdoors. From leisurely breakfasts to relaxed evenings with friends, this inviting extension of the home makes indoor-outdoor living easy. Tucked away from the main gathering areas, the primary suite provides a peaceful retreat with a spacious walk-in closet and private en-suite bathroom. A secondary bedroom with its own en-suite bathroom offers added comfort for overnight guests, while the flex room lets you create an office, hobby room, or additional lounge space. The 3-car garage features a durable polyaspartic/polyurea floor coating, and landscape lighting adds a welcoming touch outside. Enjoy community amenities including a pool, clubhouse, playground, and dog park, with low HOA fees adding to the appeal. Located in Parrish, Isles at Bayview provides a convenient home base for exploring Sarasota, St. Petersburg, Tampa, and the Gulf Coast’s beautiful beaches. Whether you’re hosting a houseful or enjoying a quiet evening on the lanai, this home offers space and flexibility to live the way you love.
Additional Information
- Taxes
- $8629
- Taxes
- $3,545
- Minimum Lease
- 1-2 Years
- HOA Fee
- $172
- HOA Payment Schedule
- Annually
- Maintenance Includes
- Common Area Taxes, Escrow Reserves Fund, Insurance, Management, Pool
- Community Features
- Clubhouse, Community Mailbox, Dog Park, Fitness Center, Golf Carts OK, Irrigation-Reclaimed Water, No Truck/RV/Motorcycle Parking, Playground, Pool, Sidewalks, Street Lights, No Deed Restriction
- Property Description
- One Story
- Zoning
- PD-R
- Interior Layout
- Ceiling Fans(s), Eat-in Kitchen, High Ceilings, Kitchen/Family Room Combo, Living Room/Dining Room Combo, Open Floorplan, Primary Bedroom Main Floor, Solid Surface Counters, Walk-In Closet(s)
- Interior Features
- Ceiling Fans(s), Eat-in Kitchen, High Ceilings, Kitchen/Family Room Combo, Living Room/Dining Room Combo, Open Floorplan, Primary Bedroom Main Floor, Solid Surface Counters, Walk-In Closet(s)
- Floor
- Carpet, Luxury Vinyl, Tile
- Appliances
- Dishwasher, Disposal, Electric Water Heater, Microwave, Range, Refrigerator
- Utilities
- BB/HS Internet Available, Cable Available, Electricity Available, Electricity Connected, Sewer Available, Sewer Connected, Underground Utilities, Water Available, Water Connected
- Heating
- Electric
- Air Conditioning
- Central Air
- Exterior Construction
- Block, Brick
- Exterior Features
- Hurricane Shutters
- Roof
- Shingle
- Foundation
- Slab
- Pool
- Community
- Garage Carport
- 3 Car Garage
- Garage Spaces
- 3
- Elementary School
- Barbara A. Harvey Elementary
- Middle School
- Buffalo Creek Middle
- High School
- Parrish Community High
- Pets
- Allowed
- Flood Zone Code
- X
- Parcel ID
- 606208209
- Legal Description
- LOT 124, ISLES AT BAYVIEW PH I SUBPH A & B PI #6062.0820/9
Listing courtesy of COLDWELL BANKER REALTY. 941-907-1033
Mortgage Calculator
StellarMLS is the source of this information via Internet Data Exchange Program. All listing information is deemed reliable but not guaranteed and should be independently verified through personal inspection by appropriate professionals. Listings displayed on this website may be subject to prior sale or removal from sale. Availability of any listing should always be independently verified. Listing information is provided for consumer personal, non-commercial use, solely to identify potential properties for potential purchase. All other use is strictly prohibited and may violate relevant federal and state law. Data last updated on