52 Callejon Del Hospital, San Juan, PR 00901
- $2,695,000
- 4
- BD
- 4
- BA
- 3,000
- SqFt




- List Price
- $2,695,000
- Status
- Active
- Days on Market
- 1
- MLS#
- PR9123266
- Property Style
- Single Family
- Year Built
- 1745
- Bedrooms
- 4
- Bathrooms
- 4
- Living Area
- 3,000
- Lot Size
- 1,603
- Acres
- 0.04
- Total Acreage
- 0 to less than 1/4
- Legal Subdivision Name
- Old San Juan
- MLS Area Major
- San Juan
Property Description
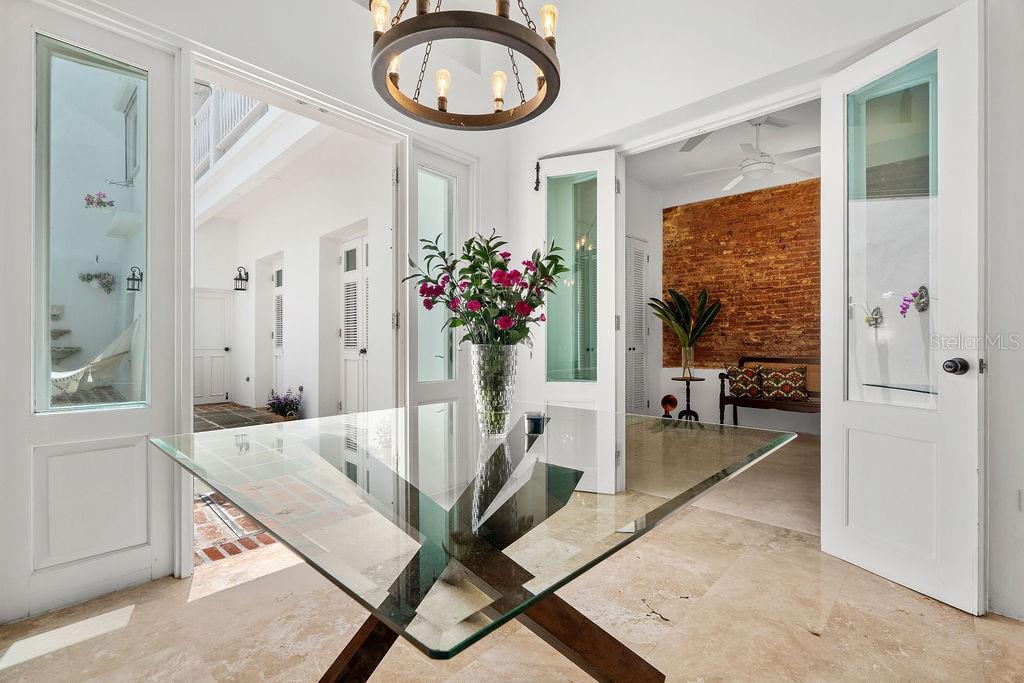
An authentic colonial jewel at Callejón del Hospital, Old San Juan, PR. Positioned within one of the most historically significant settings, this light-filled two-story residence belongs to a very limited collection of private homes surrounding Casa Blanca, placing its future owner within an environment where history is not recreated, but preserved & lived every day. Offering approximately 3,000 sf of thoughtfully restored living space, this remarkable home embodies the perfect balance between authentic colonial character, comfort, & modern systems. It is a residence where original architectural elements, peaceful surroundings, & modern functionality coexist. The home welcomes you through a gracious foyer into inviting interiors designed for intimate living. The first level features a formal living room, a family room, a versatile flex room, and a charming interior patio that introduces natural light and a sense of serenity throughout the residence. The north wall of this private interior patio is formed by a portion of the historic walls of Casa Blanca, creating an architectural connection to the origins of San Juan itself. This first level also offers two bedrooms with two full bathrooms, along with a private guest bedroom featuring its own en-suite bathroom, providing flexibility for family living, visiting guests, or multigenerational living. The entire second floor is dedicated to the private owner's retreat, creating a secluded sanctuary within this historic residence. This level features a spacious primary bedroom with ample closet space, a generous spa-inspired bathroom complete with both an antique soaking tub and a separate shower, a dedicated office area, and an adjoining flex room ideally suited as a private lounge, library, creative studio, or wellness space. The primary suite is further enhanced by direct access to a classic colonial balcony overlooking the lush gardens of Casa Blanca. Framed by centuries-old greenery, both the bedroom and bathroom enjoy tranquil views of this landmark, creating an atmosphere of serenity and offering a level of peace rarely found in the center of a historic city. Crowning this property, the rooftop terrace reveals one of the residence's most captivating treasures: sweeping views of San Juan Bay and the enchanting gardens of Casa Blanca. Beyond its architectural and historical significance, the residence offers modern infrastructure that further distinguishes it from virtually every other historic home. Among its most highly valued features is its original restored underground Spanish colonial cistern, with a capacity of approximately 5,000 gallons. Designed centuries ago, as an ingenious rainwater harvesting system, the home's original stone channels continue to capture and naturally direct rainwater into the underground cistern, where it is collected, filtered, and stored, preserving an extraordinary example of colonial engineering that remains functional today. Complementing this piece of history is a full power generator connected directly to the city's natural gas system, eliminating the need for fuel refills and providing comfort and peace of mind during power interruptions. Buying this residence is not simply acquiring real estate. It is becoming the steward of a meaningful piece of Old San Juan's heritage. A place to live fully, gather with loved ones, create memories, and preserve its story for generations to come. A colonial treasure. A rare setting. A legacy to inherit.
Additional Information
- Minimum Lease
- No Minimum
- Community Features
- No Deed Restriction
- Property Description
- Two Story
- Zoning
- R6
- Interior Layout
- Ceiling Fans(s), High Ceilings, Open Floorplan, PrimaryBedroom Upstairs, Stone Counters
- Interior Features
- Ceiling Fans(s), High Ceilings, Open Floorplan, PrimaryBedroom Upstairs, Stone Counters
- Floor
- Brick, Marble, Wood
- Appliances
- Dryer, Electric Water Heater, Freezer, Range, Refrigerator, Washer
- Utilities
- Electricity Connected, Water Connected
- Heating
- None
- Air Conditioning
- Mini-Split Unit(s)
- Exterior Construction
- Other
- Exterior Features
- French Doors, Other
- Roof
- Concrete
- Foundation
- Slab
- Pool
- No Pool
- Flood Zone Code
- X
- Parcel ID
- 040-001-015-08-001
Listing courtesy of PRISCILLA FERRER REAL ESTATE. 787-642-2436
Mortgage Calculator
StellarMLS is the source of this information via Internet Data Exchange Program. All listing information is deemed reliable but not guaranteed and should be independently verified through personal inspection by appropriate professionals. Listings displayed on this website may be subject to prior sale or removal from sale. Availability of any listing should always be independently verified. Listing information is provided for consumer personal, non-commercial use, solely to identify potential properties for potential purchase. All other use is strictly prohibited and may violate relevant federal and state law. Data last updated on