16703 Myrtle Sand Dr, Wimauma, FL 33598
- $320,000
- 4
- BD
- 3
- BA
- 1,774
- SqFt







- List Price
- $320,000
- Status
- Active
- Days on Market
- 374
- Price Change
- ▼ $5,000 1770190601
- MLS#
- TB8425487
- Property Style
- Single Family
- Year Built
- 2015
- Bedrooms
- 4
- Bathrooms
- 3
- Baths Half
- 1
- Living Area
- 1,774
- Lot Size
- 4,533
- Acres
- 0.10
- Total Acreage
- 0 to less than 1/4
- Legal Subdivision Name
- Sunshine Village Ph 1a-1/1
- MLS Area Major
- Wimauma
Property Description
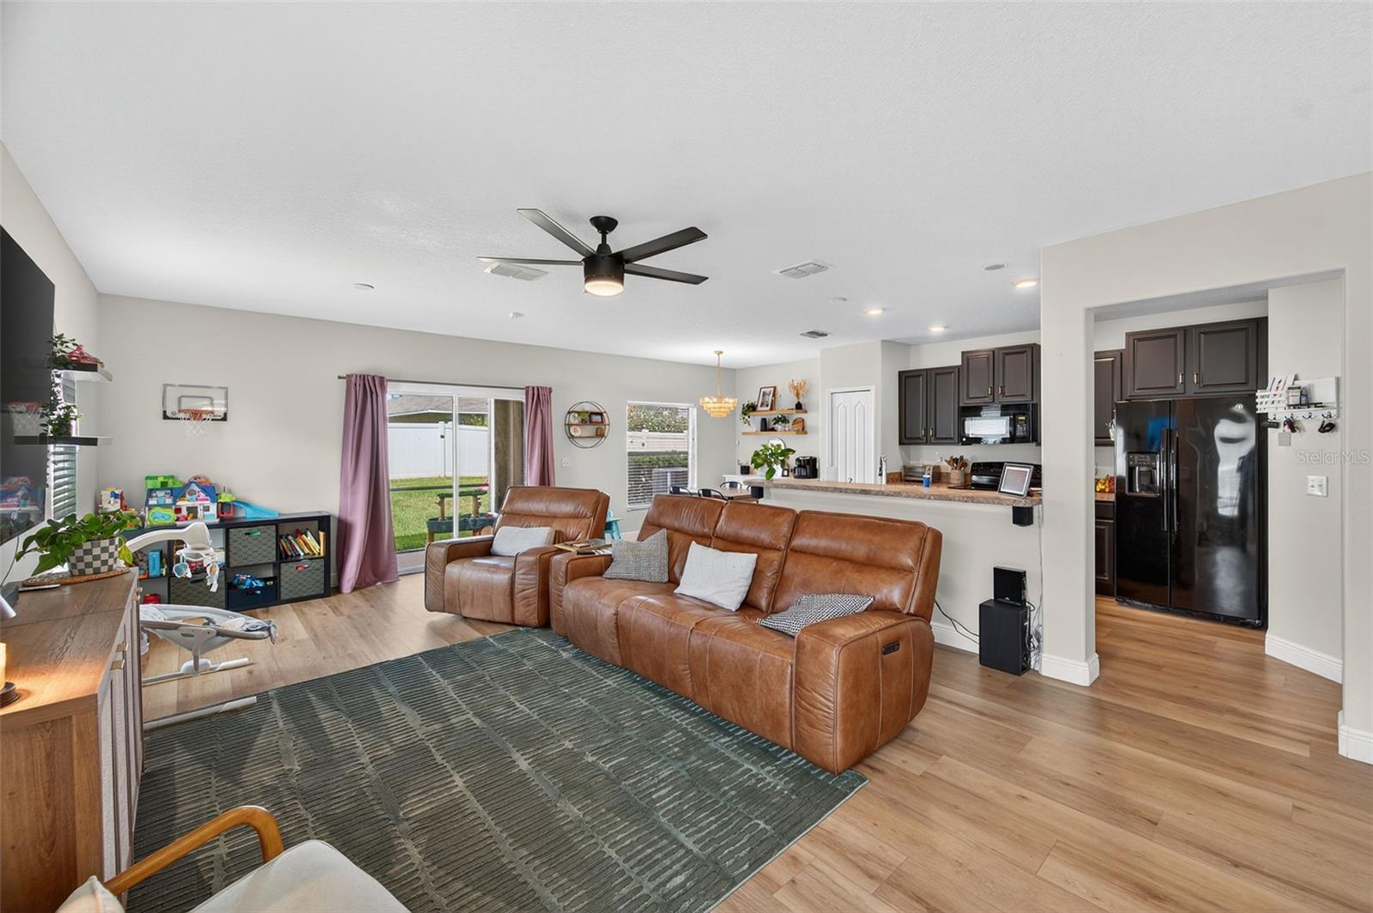
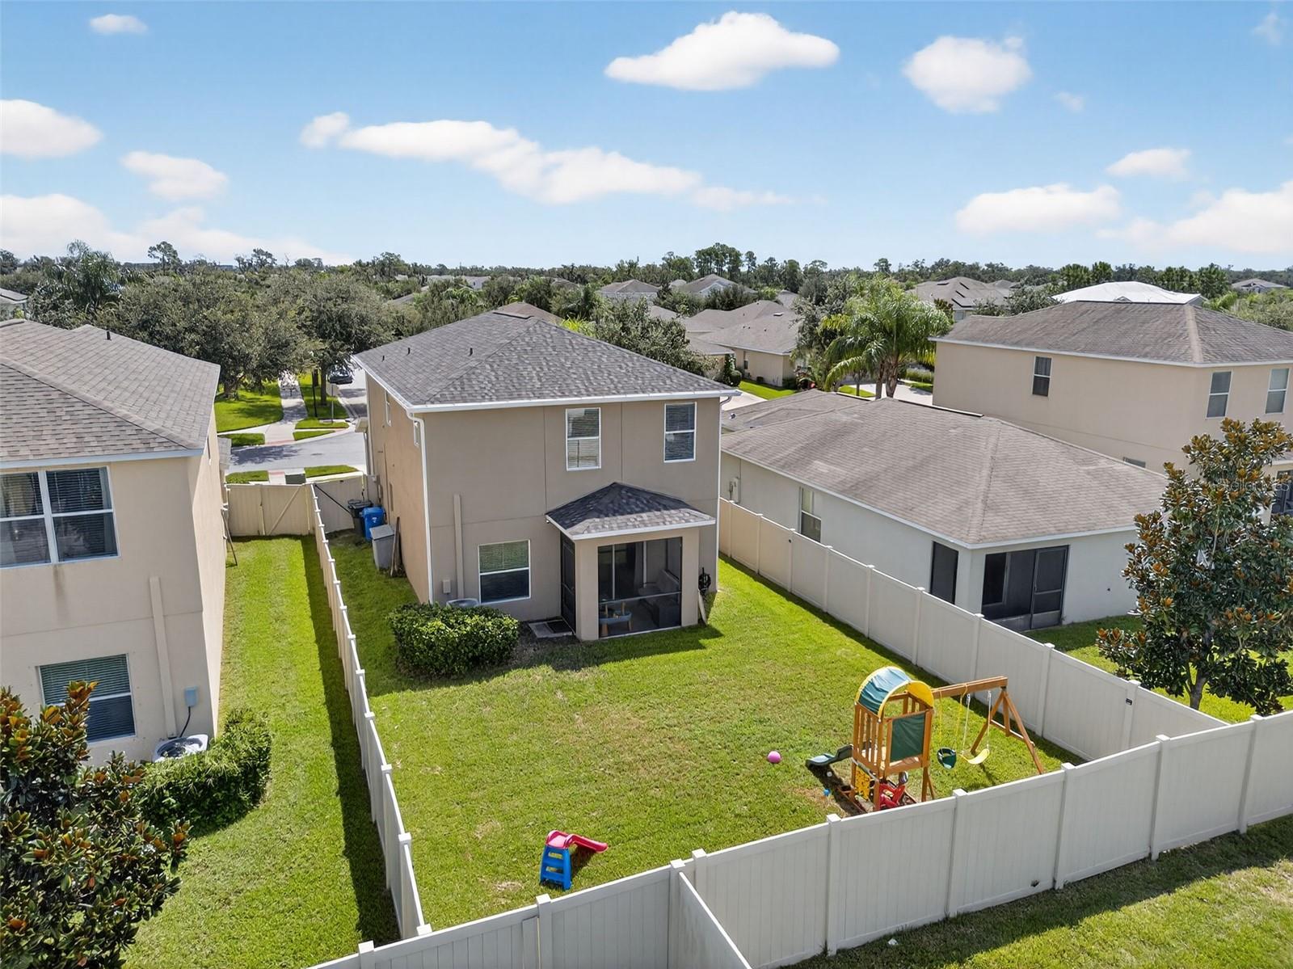
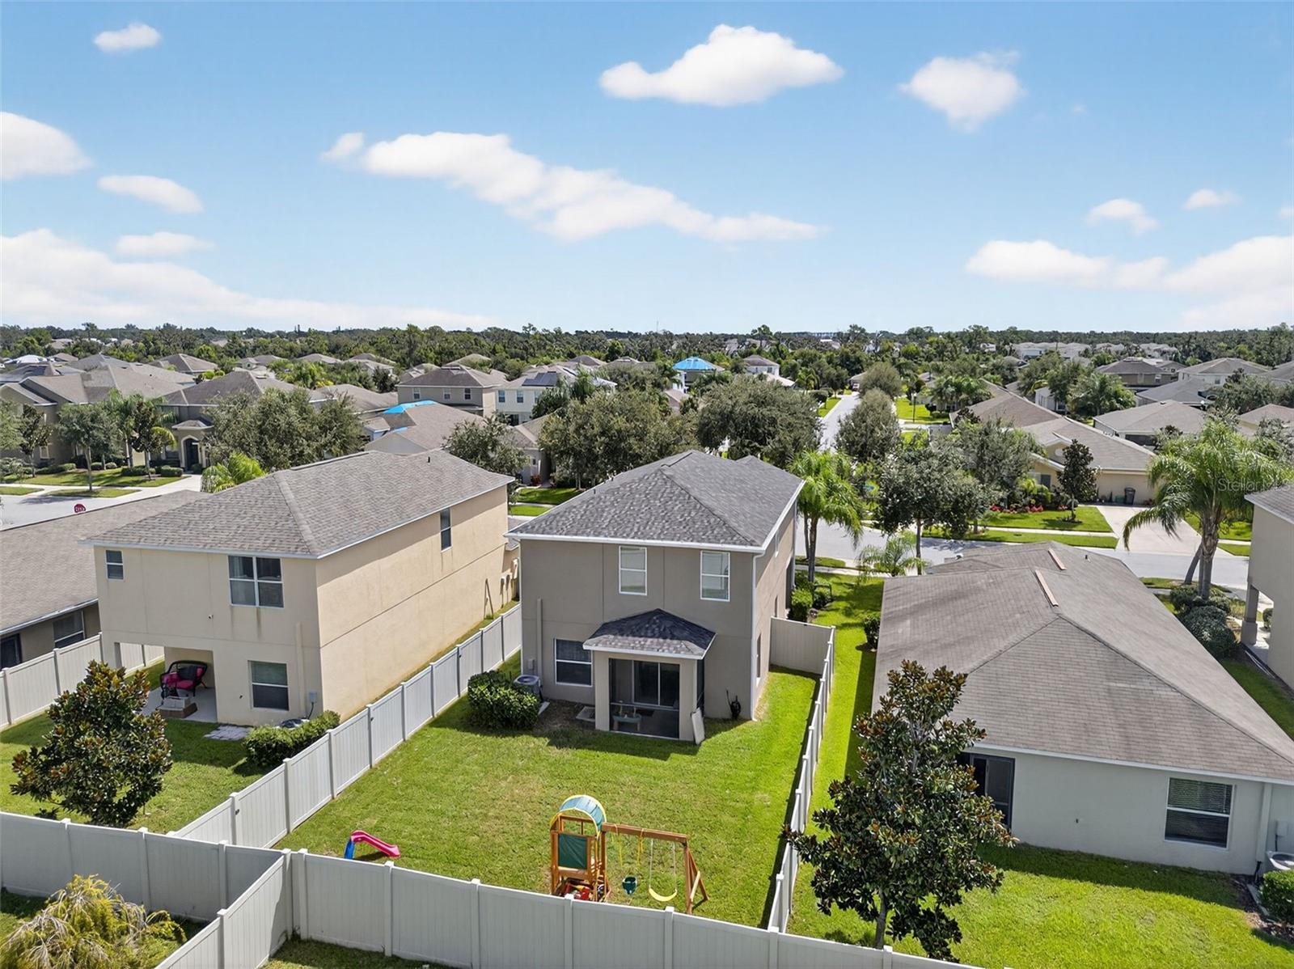
Step inside this beautiful 4-bedroom, 2.5-bath single-family home offering 1,774 square feet of thoughtfully designed living space. With a brand-new roof and fresh luxury vinyl plank flooring, this home is move-in ready — all that’s missing is you!The open-concept layout is perfect for both relaxing and entertaining, while the modern kitchen flows seamlessly into the living and dining areas. Upstairs, you’ll find spacious bedrooms designed for comfort and privacy, including a tranquil owner’s suite with a full ensuite bath.Outside, the fenced-in backyard gives you the perfect spot for weekend barbecues, tossing a football, or just sipping your morning coffee in peace. And when you feel like cooling off, the community pool is just steps away — zero maintenance required!This home is equal parts style and function, combining fresh updates with a floor plan that makes everyday living easy. If you’ve been searching for the perfect blend of comfort, convenience, and charm, this Wimauma gem checks all the boxes.
Additional Information
- Taxes
- $6450
- Taxes
- $3,108
- Minimum Lease
- No Minimum
- HOA Fee
- $100
- HOA Payment Schedule
- Monthly
- Community Features
- Pool, Street Lights, No Deed Restriction
- Property Description
- Two Story
- Zoning
- PD
- Interior Layout
- Ceiling Fans(s), Kitchen/Family Room Combo, Living Room/Dining Room Combo, PrimaryBedroom Upstairs, Stone Counters, Thermostat, Walk-In Closet(s), Window Treatments
- Interior Features
- Ceiling Fans(s), Kitchen/Family Room Combo, Living Room/Dining Room Combo, PrimaryBedroom Upstairs, Stone Counters, Thermostat, Walk-In Closet(s), Window Treatments
- Floor
- Carpet, Ceramic Tile, Luxury Vinyl
- Appliances
- Dishwasher, Microwave, Range, Refrigerator
- Utilities
- BB/HS Internet Available, Cable Available, Public, Sewer Connected, Underground Utilities
- Heating
- Central
- Air Conditioning
- Central Air
- Exterior Construction
- Block, Frame
- Exterior Features
- Sidewalk
- Roof
- Shingle
- Foundation
- Slab
- Pool
- Community
- Garage Carport
- 2 Car Garage
- Garage Spaces
- 2
- Fences
- Vinyl
- Pets
- Allowed
- Flood Zone Code
- X
- Parcel ID
- U-08-32-20-9YQ-000024-00009.0
- Legal Description
- SUNSHINE VILLAGE PHASES 1A-1/1B-1/1C LOT 9 BLOCK 24
Listing courtesy of CENTURY 21 EDGE. 321-351-2121
Mortgage Calculator
StellarMLS is the source of this information via Internet Data Exchange Program. All listing information is deemed reliable but not guaranteed and should be independently verified through personal inspection by appropriate professionals. Listings displayed on this website may be subject to prior sale or removal from sale. Availability of any listing should always be independently verified. Listing information is provided for consumer personal, non-commercial use, solely to identify potential properties for potential purchase. All other use is strictly prohibited and may violate relevant federal and state law. Data last updated on