4504 Ashmore Drive, Tampa, FL 33610
- $335,000
- 3
- BD
- 2
- BA
- 1,298
- SqFt




- List Price
- $335,000
- Status
- Active
- Days on Market
- 0
- MLS#
- TB8535513
- Property Style
- Single Family
- Year Built
- 1967
- Bedrooms
- 3
- Bathrooms
- 2
- Living Area
- 1,298
- Lot Size
- 8,550
- Acres
- 0.20
- Total Acreage
- 0 to less than 1/4
- Legal Subdivision Name
- Northview Hills Unit 4
- MLS Area Major
- Tampa / East Lake
Property Description
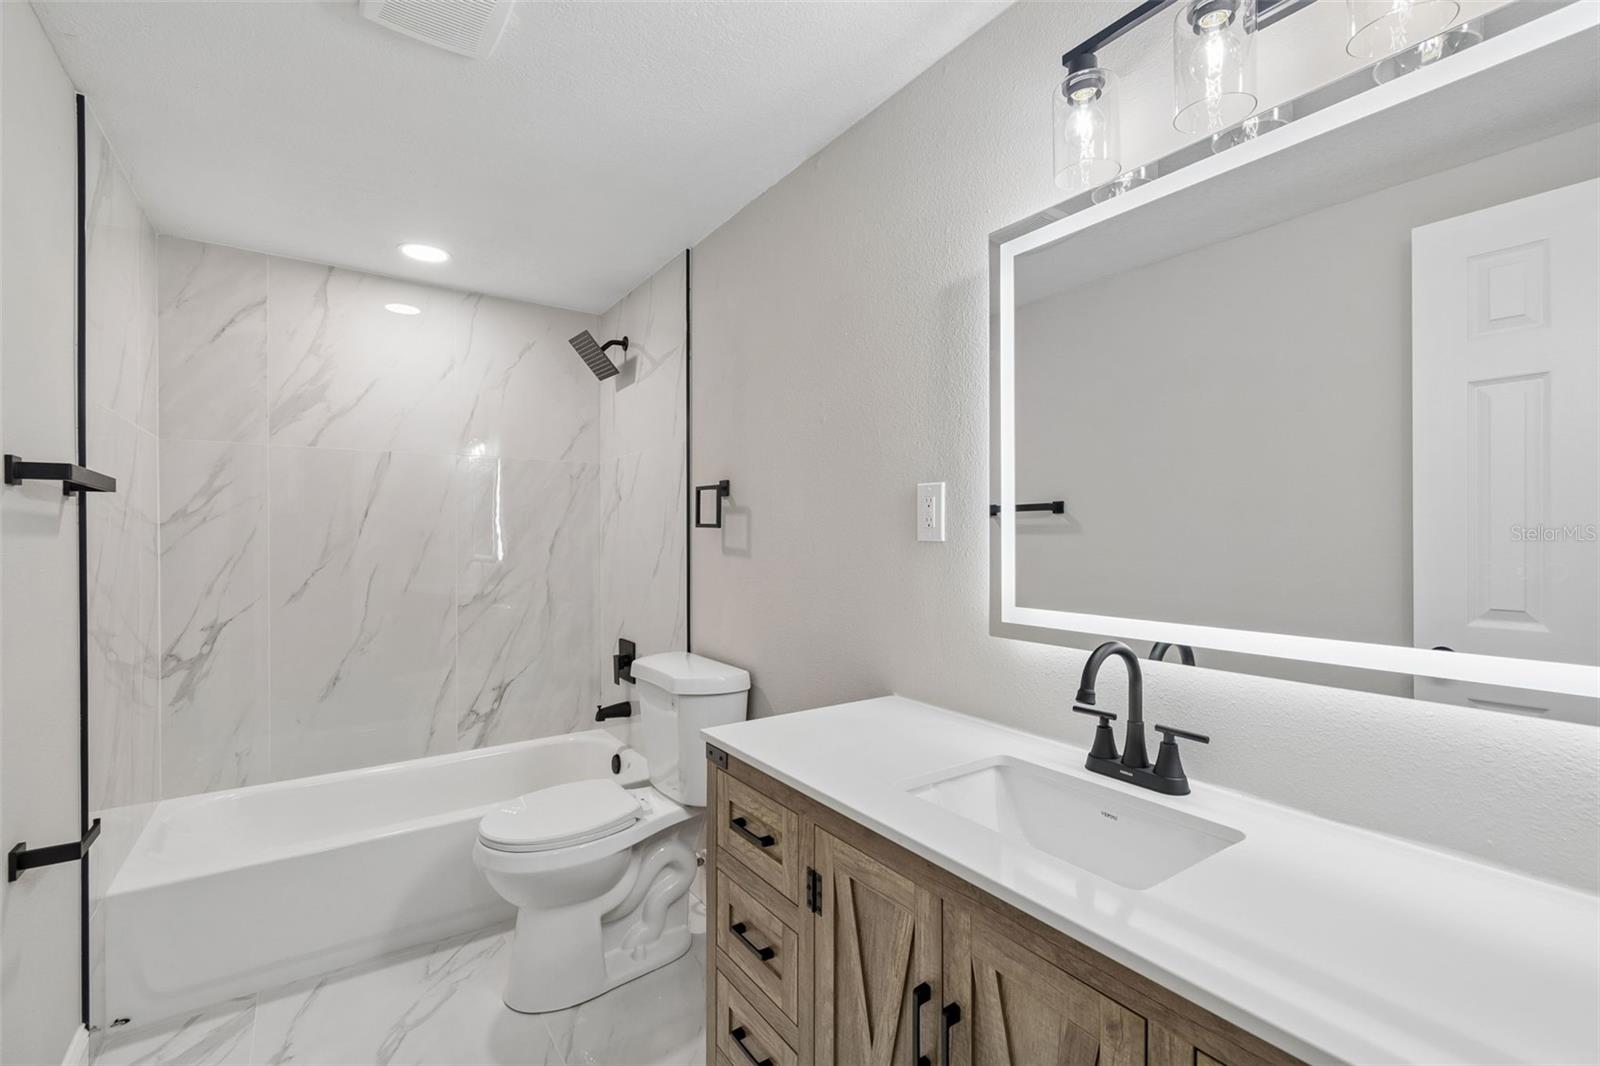
Virtually Staged. Welcome to this beautifully updated and truly turnkey home, ideally situated on an oversized lot in a convenient central Tampa location. Offering 3 bedrooms, 2 bathrooms, and 1,298 square feet of thoughtfully designed living space, this home features a bright, open floor plan filled with natural light from updated windows throughout. The beautifully remodeled kitchen serves as the heart of the home with modern cabinetry, quartz countertops, stainless steel appliances, an accent bar, and plenty of space for everyday living and entertaining. The private primary suite is tucked away to create a comfortable retreat and features a stylishly renovated en-suite bathroom, while two additional spacious bedrooms share another beautifully updated full bath. Step outside to an expansive fenced backyard offering exceptional privacy and endless possibilities, with plenty of room for a pool, outdoor entertaining, pets, play areas, gardens, or simply enjoying the extra space. Additional highlights include a roof and HVAC that have plenty of life remaining, updated flooring and fixtures, fresh paint, and refreshed landscaping. Centrally located near shopping, dining, major roadways, Downtown Tampa, and everything the Tampa Bay area has to offer, this move-in-ready home delivers the perfect combination of modern updates, space, and convenience. Make your appointment today!
Additional Information
- Taxes
- $2810
- Minimum Lease
- 1-7 Days
- Community Features
- No Deed Restriction
- Property Description
- One Story
- Zoning
- RS-60
- Interior Layout
- Open Floorplan, Stone Counters, Thermostat
- Interior Features
- Open Floorplan, Stone Counters, Thermostat
- Floor
- Tile, Vinyl
- Appliances
- Dishwasher, Electric Water Heater, Microwave, Range, Refrigerator
- Utilities
- BB/HS Internet Available, Cable Available, Electricity Connected
- Heating
- Central
- Air Conditioning
- Central Air
- Exterior Construction
- Block
- Exterior Features
- Lighting
- Roof
- Shingle
- Foundation
- Slab
- Pool
- No Pool
- Garage Carport
- 2 Car Carport
- Garage Features
- Driveway
- Fences
- Chain Link
- Flood Zone Code
- X
- Parcel ID
- A-04-29-19-499-000003-00033.0
- Legal Description
- NORTHVIEW HILLS UNIT NO 4 LOT 33 BLOCK 3
Listing courtesy of FUTURE HOME REALTY INC. 813-855-4982
Mortgage Calculator
StellarMLS is the source of this information via Internet Data Exchange Program. All listing information is deemed reliable but not guaranteed and should be independently verified through personal inspection by appropriate professionals. Listings displayed on this website may be subject to prior sale or removal from sale. Availability of any listing should always be independently verified. Listing information is provided for consumer personal, non-commercial use, solely to identify potential properties for potential purchase. All other use is strictly prohibited and may violate relevant federal and state law. Data last updated on