Share this with your friends


+19414797944
Lights On Realty
316 E Frances Avenue, Tampa, FL 33602
- $439,000
- 2
- BD
- 2
- BA
- 1,425
- SqFt






- List Price
- $439,000
- Status
- Active
- Days on Market
- 120
- Price Change
- ▼ $36,000 1792796588
- MLS#
- TB8523366
- Property Style
- Single Family
- Year Built
- 1904
- Bedrooms
- 2
- Bathrooms
- 2
- Living Area
- 1,425
- Lot Size
- 4,320
- Acres
- 0.10
- Total Acreage
- 0 to less than 1/4
- Legal Subdivision Name
- Richards Sub
- MLS Area Major
- Tampa
Property Description
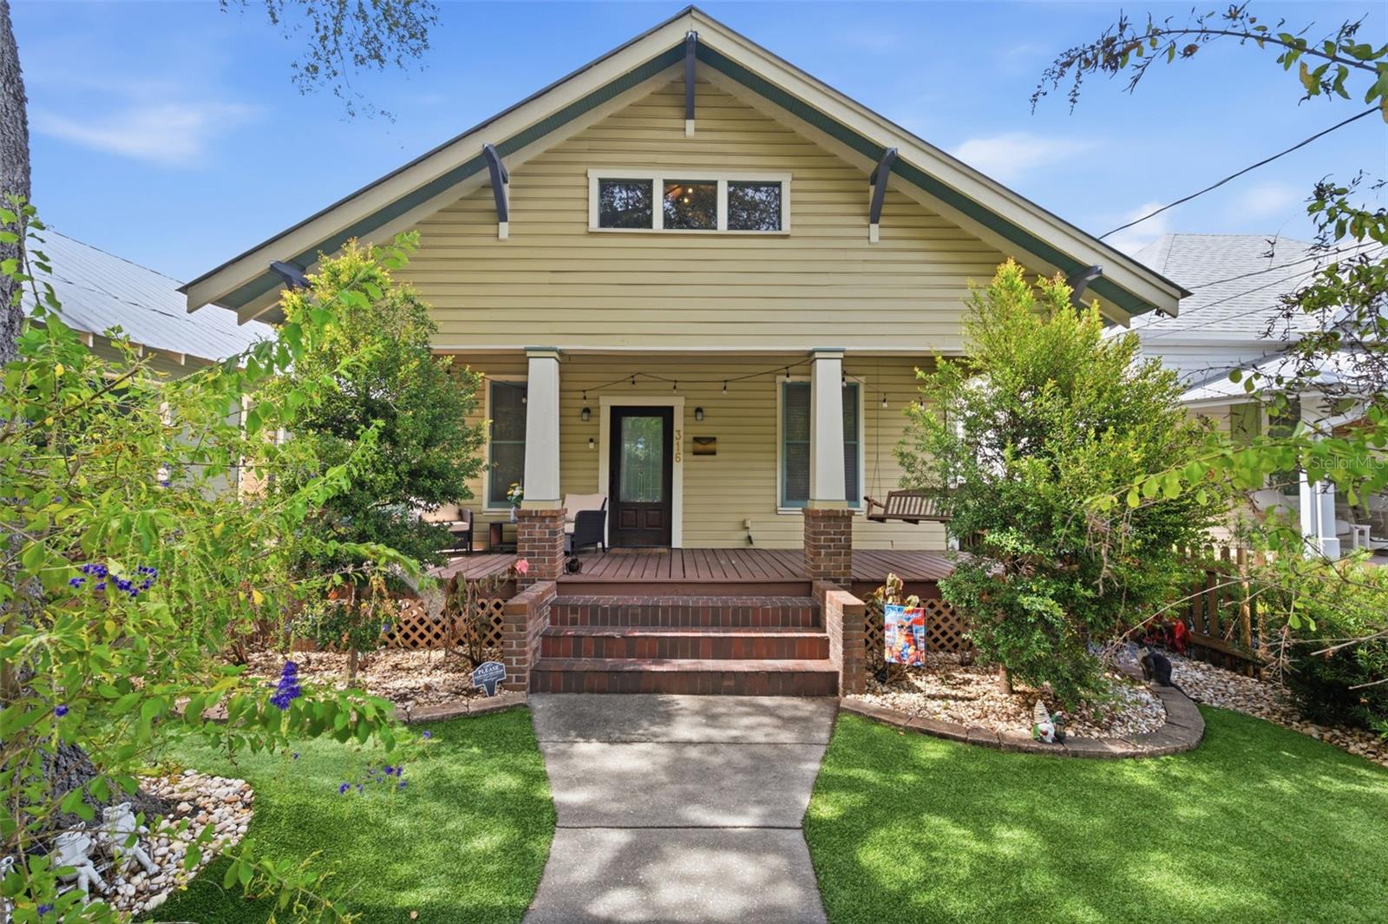
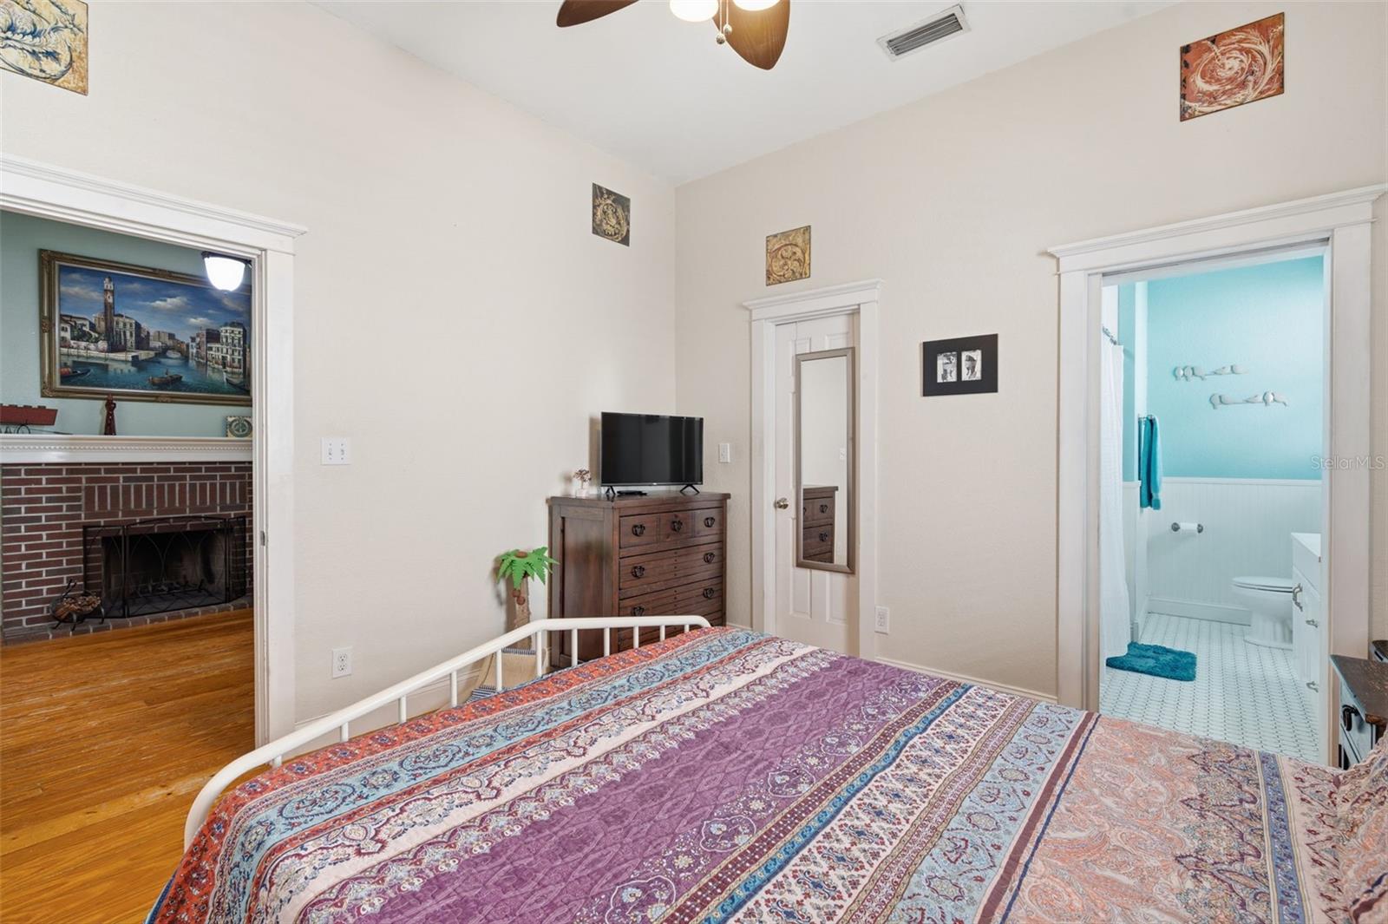
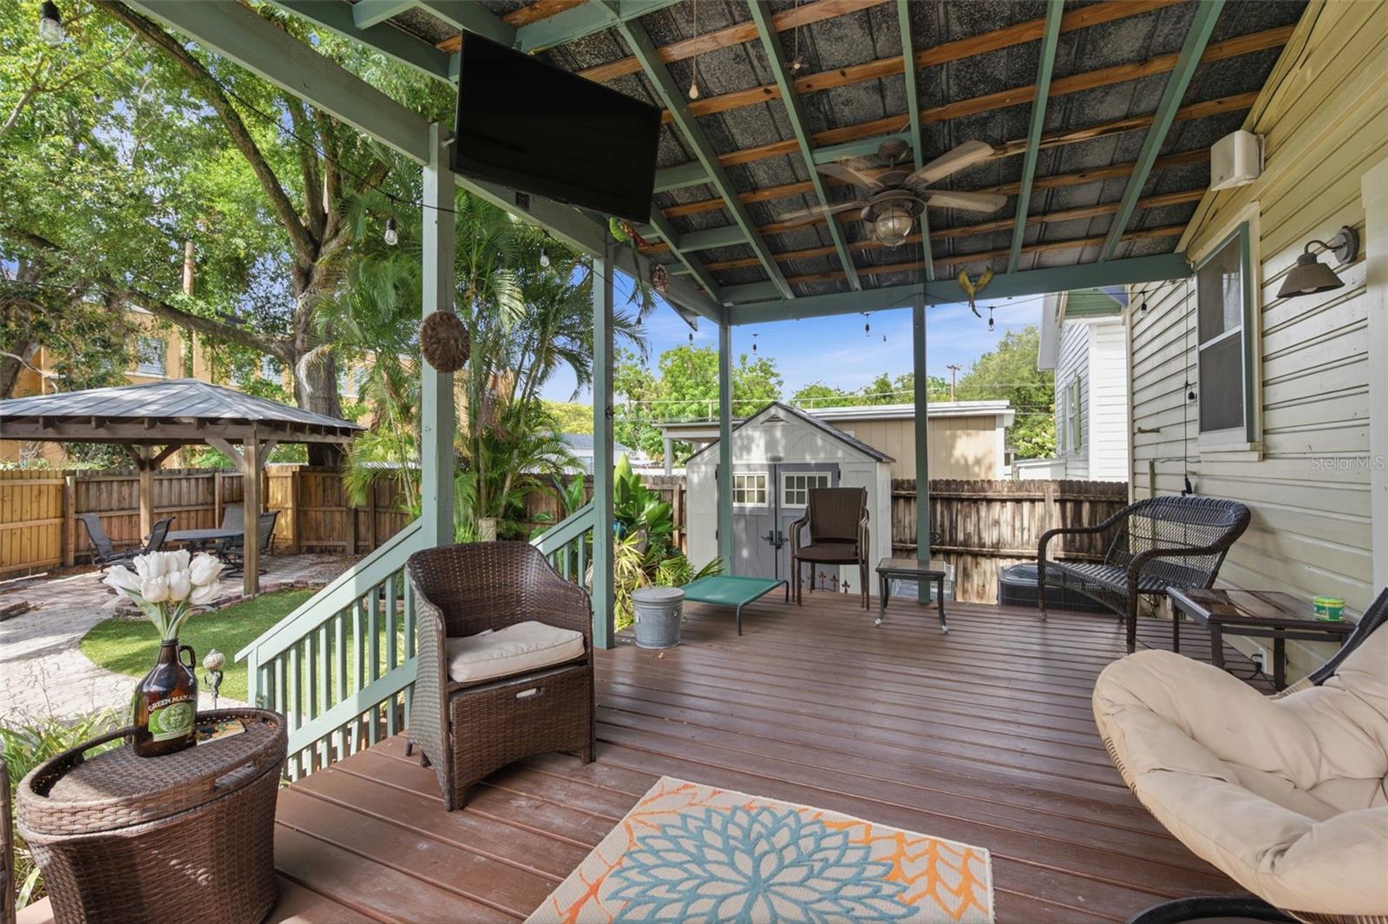
HUGE PRICE REDUCTION! Exceptional opportunity to own a character-filled bungalow in the heart of Tampa Heights! Blending historic front porch charm with modern updates, main renovations in 2003 included newer windows, electrical, subfloor and flooring, PVC plumbing, and replacement of the main and water lines. Additional updates include improvements to the kitchen and bathrooms, an AC system installed in 2017, and a new water heater in 2025. This 2-bedroom, 2-bath home features an upper-level retreat accessed by a spiral staircase, ideal for a third bedroom, home office, art studio, or private getaway. Beautiful arched doorways, impressive ceiling heights, hardwood flooring, and a welcoming fireplace add character and warmth, while the updated kitchen is ideal for everyday living and entertaining. Enjoy the inviting outdoor space featuring artificial turf, drip irrigation, a deck off the home, and a pergola-covered seating area with multiple spaces to relax and unwind. Alley access leads to a dedicated rear parking pad, a valuable amenity in this sought-after neighborhood. Conveniently located just minutes from Downtown Tampa, the Riverwalk, acclaimed dining, entertainment, and popular local destinations, this distinctive bungalow offers historic character, functional living spaces, and urban convenience. Don't miss this opportunity—schedule your showing today!
Additional Information
- Taxes
- $792
- Minimum Lease
- No Minimum
- Community Features
- No Deed Restriction
- Property Description
- Two Story
- Zoning
- RM-24
- Interior Layout
- Walk-In Closet(s)
- Interior Features
- Walk-In Closet(s)
- Floor
- Tile, Wood
- Appliances
- Dryer, Range, Refrigerator, Washer
- Utilities
- Public
- Heating
- Central
- Air Conditioning
- Central Air
- Fireplace Description
- Living Room, Wood Burning
- Exterior Construction
- Wood Siding
- Exterior Features
- Private Yard
- Roof
- Metal
- Foundation
- Crawlspace
- Pool
- No Pool
- Fences
- Fenced
- Flood Zone Code
- X
- Parcel ID
- A-13-29-18-4XL-000002-00006.1
- Legal Description
- RICHARD'S SUB E 20 FT OF LOT 6 AND W 16 FT OF LOT 7 BLOCK 2
Listing courtesy of CENTURY 21 RE CHAMPIONS. 727-398-2774
How much is your home worth?
...get instant property value now!
Mortgage Calculator
StellarMLS is the source of this information via Internet Data Exchange Program. All listing information is deemed reliable but not guaranteed and should be independently verified through personal inspection by appropriate professionals. Listings displayed on this website may be subject to prior sale or removal from sale. Availability of any listing should always be independently verified. Listing information is provided for consumer personal, non-commercial use, solely to identify potential properties for potential purchase. All other use is strictly prohibited and may violate relevant federal and state law. Data last updated on