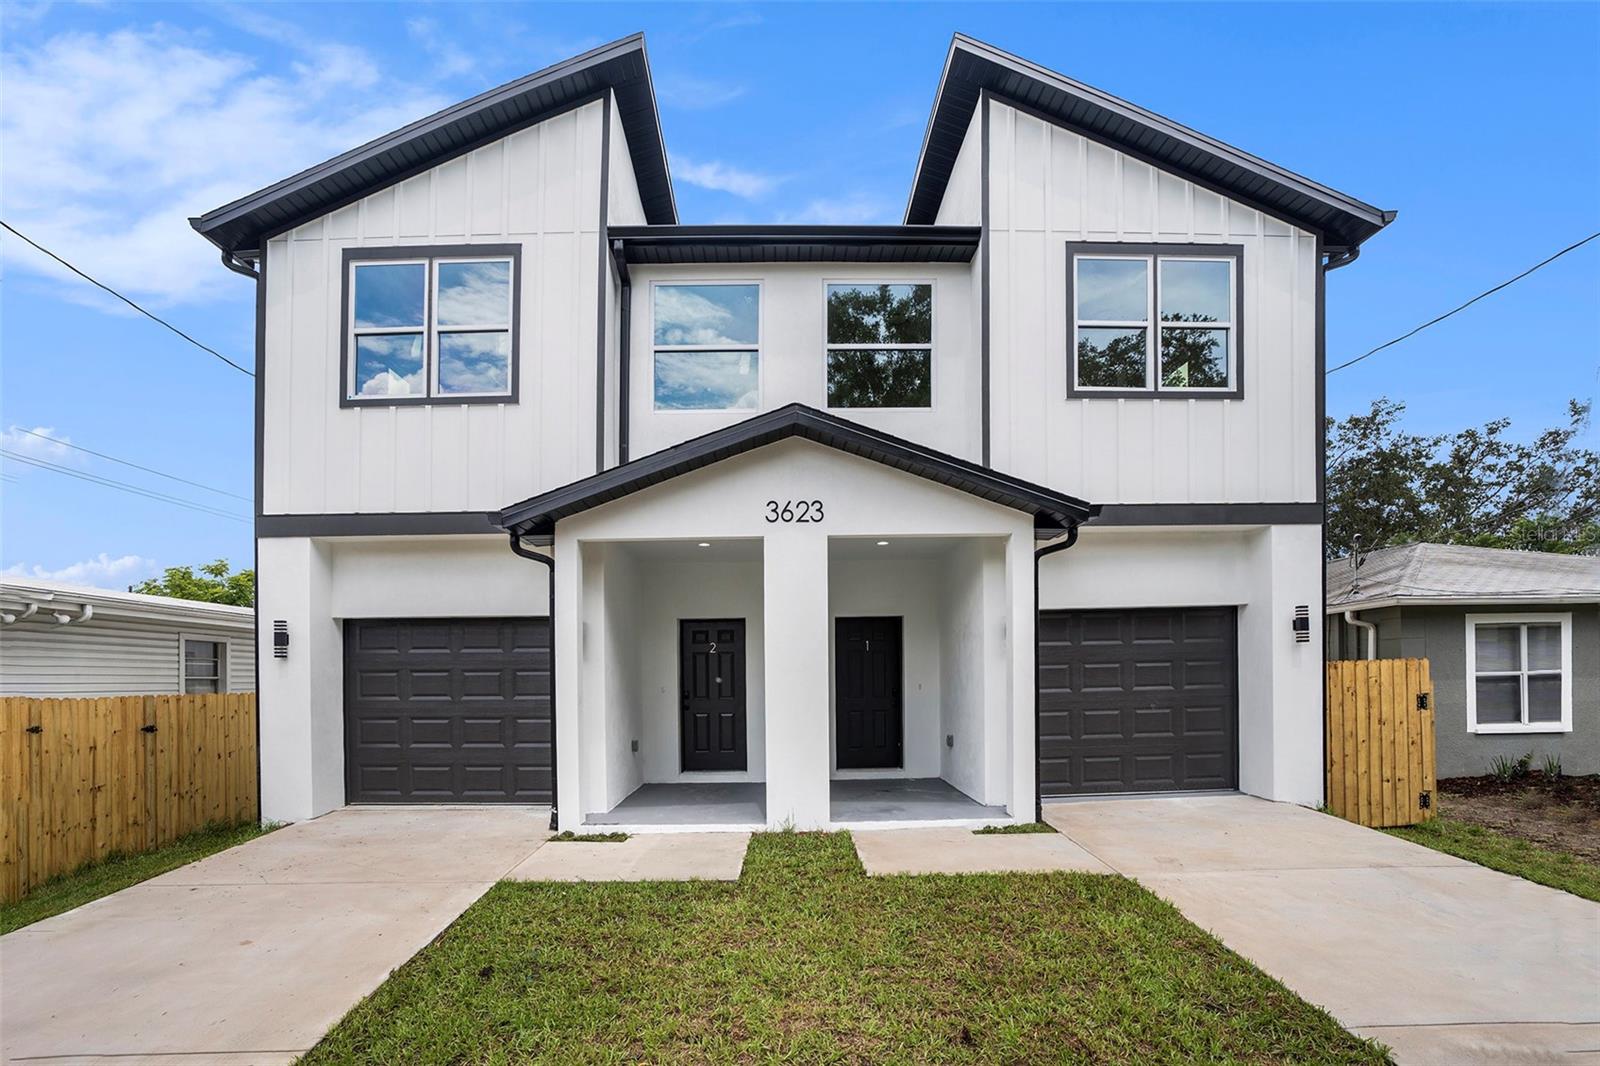
3623 N 54th Street Unit 1, Tampa, FL 33619
- $359,900
- 3
- BD
- 3
- BA
- 1,415
- SqFt
- Sold Price
- $359,900
- List Price
- $359,900
- Status
- Sold
- Days on Market
- 194
- Closing Date
- Feb 20, 2026
- MLS#
- TB8403139
- Property Style
- Townhouse
- New Construction
- Yes
- Year Built
- 2025
- Bedrooms
- 3
- Bathrooms
- 3
- Baths Half
- 1
- Living Area
- 1,415
- Lot Size
- 2,800
- Acres
- 0.06
- Total Acreage
- 0 to less than 1/4
- Building Name
- Hightower Construction Group L
- Legal Subdivision Name
- Grant Park
- MLS Area Major
- Tampa / Palm River / Progress Village
Property Description
NO HOA, NO CDD,and qualifies for 100% financing Beatiful 3-Bedroom, 2.5-Bathroom, 1-Car Garage Townhome located just ten minutes from the heartbeat of the city. This contemporary gem offers the perfect blend of comfort, convenience and spacious floor plans designed to match your lifestyle and needs! Has a large, open living room/dining room/kitchen combination area on the first floor, The half bath is located downstairs, convenient for your guests, The garage is roomy enough for your car, The Kitchen equipped with stainless steel appliances, Modern 42' Cabinets, Quartz countertops, Backsplash and Kitchen island with eat in kitchen space. On the second level Spacious master bedroom, master bath with dual sinks, Laundry Room and two more bedrooms and bathroom to finish off the space. This home is Ready for move in! Call for your private showing today!
Additional Information
- Taxes
- $464
- Minimum Lease
- No Minimum
- Maintenance Includes
- None, Other
- Community Features
- None, No Deed Restriction
- Property Description
- Two Story
- Zoning
- RM-16
- Interior Layout
- High Ceilings, Open Floorplan, PrimaryBedroom Upstairs, Stone Counters
- Interior Features
- High Ceilings, Open Floorplan, PrimaryBedroom Upstairs, Stone Counters
- Floor
- Laminate, Tile, Vinyl
- Appliances
- Dishwasher, Microwave, Range, Refrigerator
- Utilities
- Electricity Connected, Other, Public, Water Connected
- Heating
- Central
- Air Conditioning
- Central Air
- Exterior Construction
- Block, Concrete, Frame
- Exterior Features
- Other, Private Mailbox
- Roof
- Shingle
- Foundation
- Slab
- Pool
- No Pool
- Garage Carport
- 1 Car Garage
- Garage Spaces
- 1
- Elementary School
- Oak Park-Hb
- Middle School
- Burnett-Hb
- High School
- Blake-HB
- Flood Zone Code
- X
- Parcel ID
- A-10-29-19-4BX-000012-00023.0
- Legal Description
- GRANT PARK SOUTH 1/2 OF LOT 23 AND W 1/2 OF CLOSED ALLEY ABUTTING ON THE EAST BLOCK 12
Listing courtesy of PEOPLE'S CHOICE REALTY SVC LLC. 813-933-0677
Selling Office: STELLAR NON-MEMBER OFFICE.Mortgage Calculator
StellarMLS is the source of this information via Internet Data Exchange Program. All listing information is deemed reliable but not guaranteed and should be independently verified through personal inspection by appropriate professionals. Listings displayed on this website may be subject to prior sale or removal from sale. Availability of any listing should always be independently verified. Listing information is provided for consumer personal, non-commercial use, solely to identify potential properties for potential purchase. All other use is strictly prohibited and may violate relevant federal and state law. Data last updated on