11447 Gallatin Trail, Parrish, FL 34219
- $435,000
- 3
- BD
- 3
- BA
- 2,391
- SqFt










- List Price
- $435,000
- Status
- Active
- Days on Market
- 28
- Price Change
- ▼ $14,000 1790308752
- MLS#
- A4704297
- Property Style
- Single Family
- Year Built
- 2023
- Bedrooms
- 3
- Bathrooms
- 3
- Baths Half
- 1
- Living Area
- 2,391
- Lot Size
- 5,232
- Acres
- 0.12
- Total Acreage
- 0 to less than 1/4
- Legal Subdivision Name
- North River Ranch Ph Ic & Id West
- Community Name
- North River Ranch
- MLS Area Major
- Parrish
Property Description
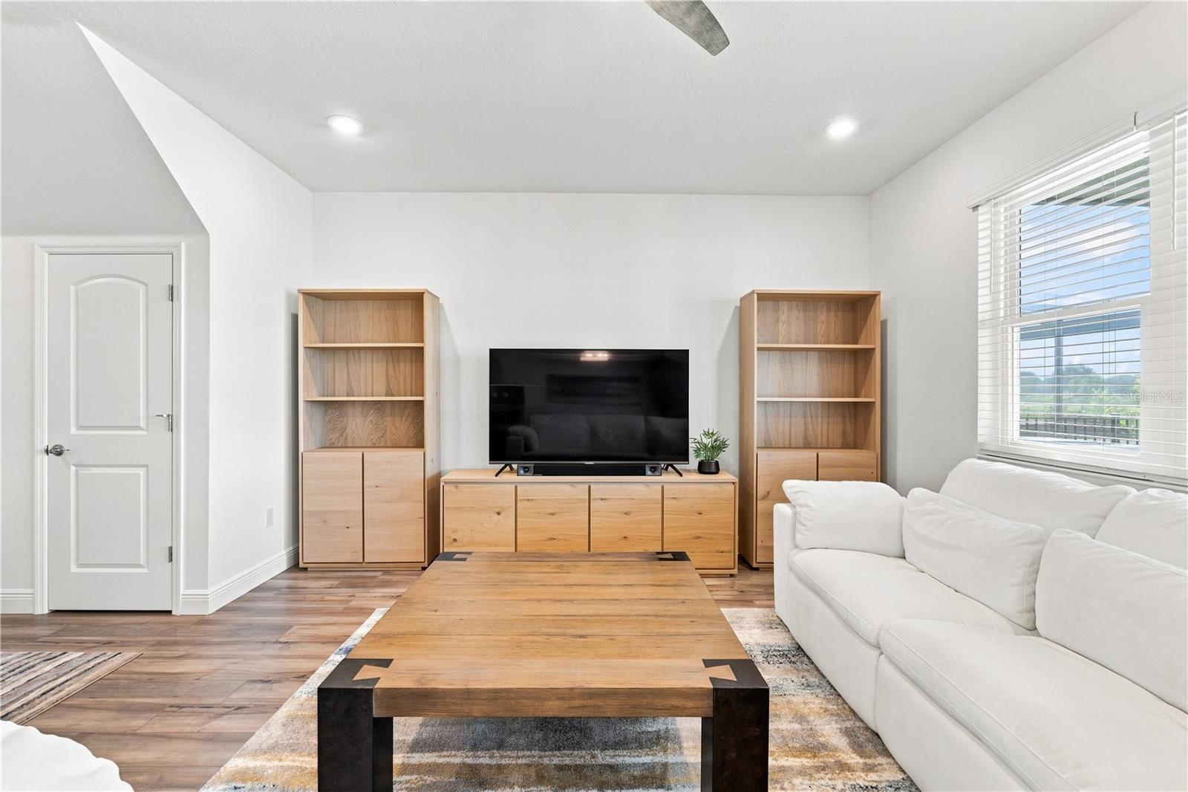
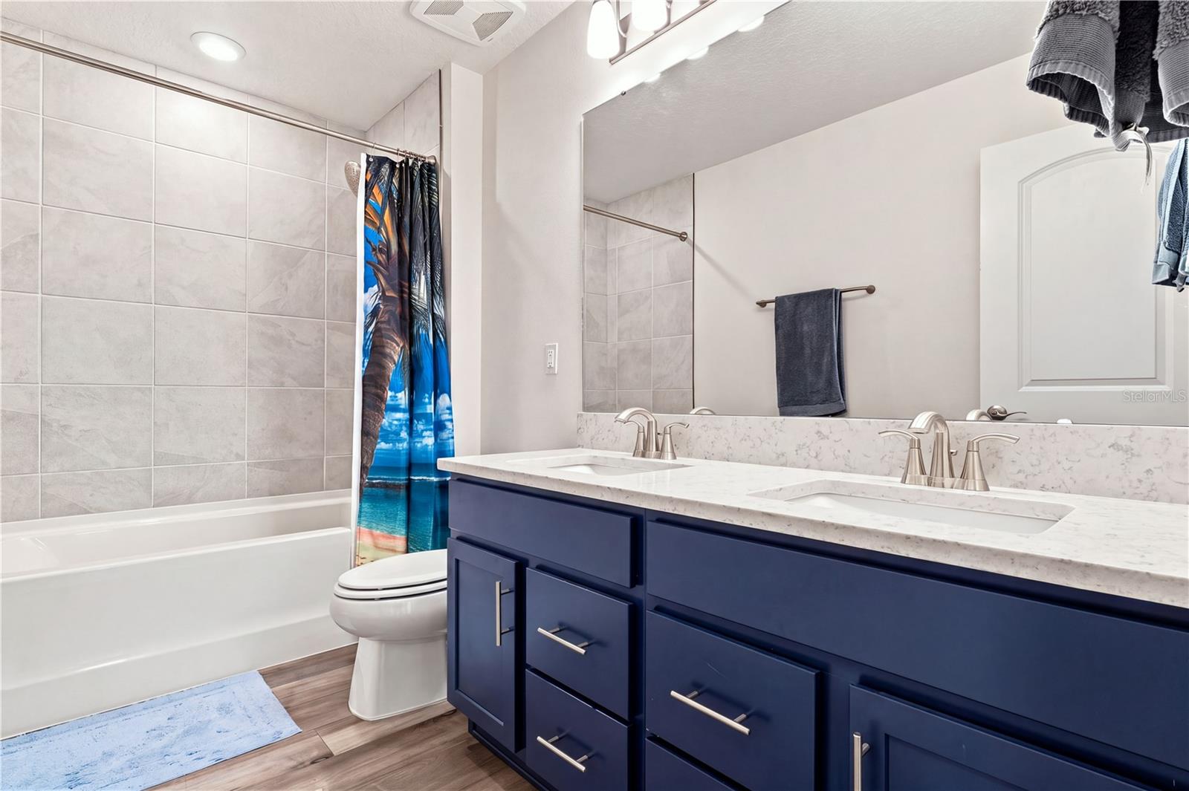
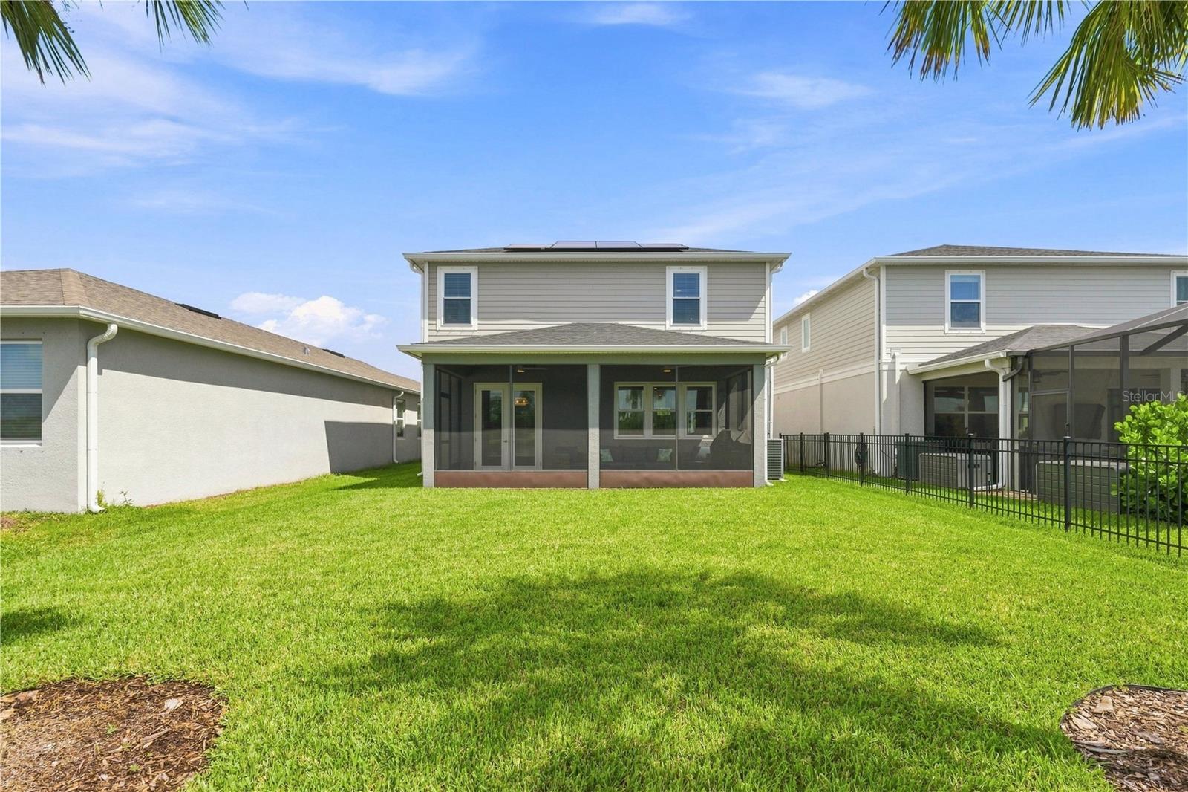
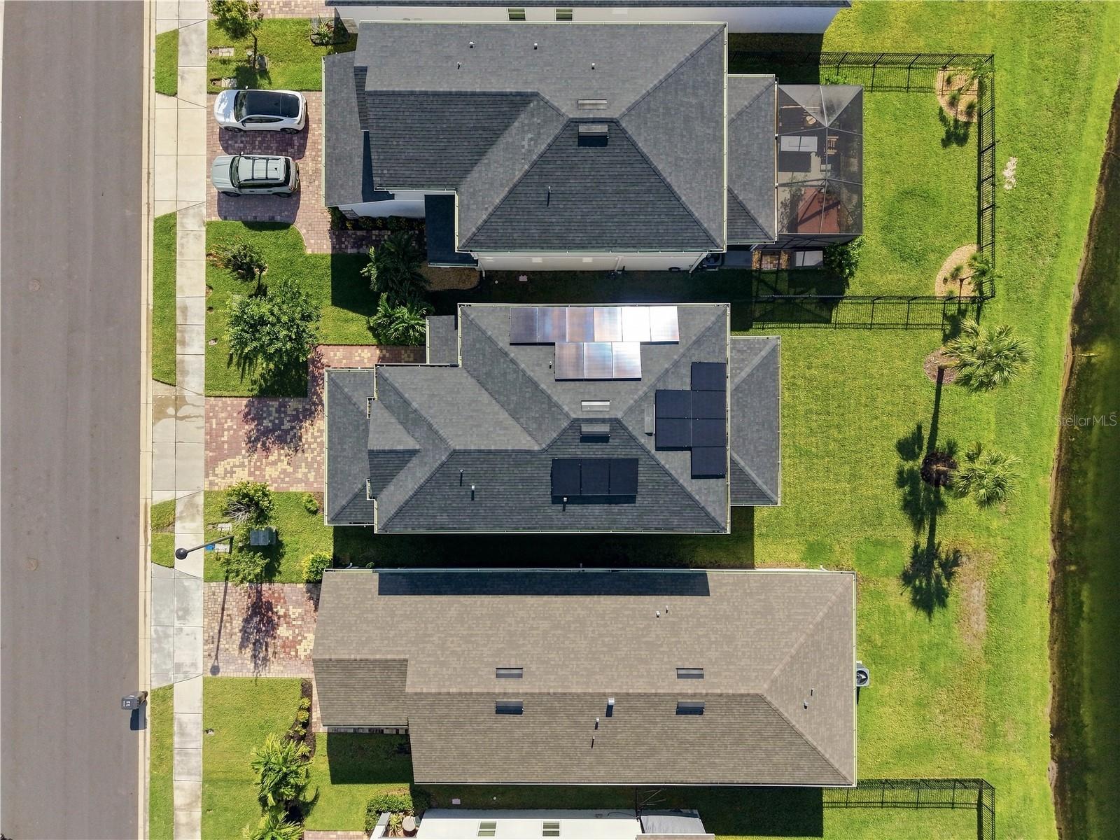
JUST REDUCED TO $435,000 — PRICED BELOW APPRAISED VALUE WITH APPRAISAL IN HAND! Located in the highly sought-after North River Ranch community in Parrish, Florida, 11447 Gallatin Trail is a 2022-built water-view home offering 3 bedrooms, 2.5 bathrooms, 2,391 square feet, a first-floor home office, oversized upstairs bonus loft, and more than $60,000 in major upgrades already completed and paid for. The seller is also offering a $10,000 concession, and furnishings are negotiable for buyers looking for an easy move-in opportunity. Two of the biggest upgrades are already done: whole-house impact glass and a paid-off 8.1kW solar system with battery backup. Impact windows are installed throughout the home, while the front entry door and French doors leading to the screened lanai are also impact rated. The HVAC system features a soft-start system designed to allow the AC to operate from the solar battery during an outage—an especially valuable feature for Florida homeowners. Inside, the open-concept great room flows into the kitchen and features an electric fireplace surrounded by custom lighted built-in shelving. The kitchen offers granite countertops, subway tile backsplash, breakfast bar seating, an oversized walk-in pantry, and Samsung appliances including an induction range. Upstairs, the oversized loft provides flexible additional living space and can easily function as a media room, game room, home gym, playroom, or second family room. The spacious primary suite includes a large walk-in closet and an ensuite bathroom with a soaking tub and separate walk-in shower. Additional upgrades include R-38 insulation in the attic and garage, epoxy garage flooring, EV charger, belt-drive garage door opener, DC ceiling fans throughout the interior and screened lanai, dimmer switches, video doorbell, front and rear security cameras, in-wall pest control system, rain gutters, Samsung washer and dryer, and additional storage. Step outside to the screened lanai and enjoy peaceful water views with no home directly behind you. Palm trees have been added to the backyard, creating an i
Additional Information
- Taxes
- $7109
- Taxes
- $2,522
- Minimum Lease
- 8-12 Months
- HOA Fee
- $108
- HOA Payment Schedule
- Annually
- Community Features
- Clubhouse, Community Mailbox, Deed Restrictions, Dog Park, Fitness Center, Golf Carts OK, Park, Playground, Pool, Sidewalks, Street Lights
- Property Description
- Two Story
- Zoning
- RESI
- Interior Layout
- In Wall Pest System, Open Floorplan, Thermostat, Walk-In Closet(s)
- Interior Features
- In Wall Pest System, Open Floorplan, Thermostat, Walk-In Closet(s)
- Floor
- Carpet, Luxury Vinyl, Tile
- Appliances
- Convection Oven, Cooktop, Dishwasher, Disposal, Dryer, Exhaust Fan, Ice Maker, Microwave, Range, Refrigerator, Washer
- Utilities
- BB/HS Internet Available, Cable Available, Electricity Available, Fiber Optics, Public, Water Connected
- Heating
- Central, Electric, Solar
- Air Conditioning
- Central Air
- Exterior Construction
- Block, Stucco
- Roof
- Shingle
- Foundation
- Slab
- Pool
- Community
- Garage Carport
- 2 Car Garage
- Garage Spaces
- 2
- Elementary School
- Barbara A. Harvey Elementary
- High School
- Parrish Community High
- Water View
- Pond
- Pets
- Allowed
- Pet Size
- Extra Large (101+ Lbs.)
- Flood Zone Code
- X
- Parcel ID
- 401933959
- Legal Description
- LOT 155, NORTH RIVER RANCH PH IC & ID WEST PI#4019.3395/9
Listing courtesy of COLDWELL BANKER REALTY. 941-907-1033
Mortgage Calculator
StellarMLS is the source of this information via Internet Data Exchange Program. All listing information is deemed reliable but not guaranteed and should be independently verified through personal inspection by appropriate professionals. Listings displayed on this website may be subject to prior sale or removal from sale. Availability of any listing should always be independently verified. Listing information is provided for consumer personal, non-commercial use, solely to identify potential properties for potential purchase. All other use is strictly prohibited and may violate relevant federal and state law. Data last updated on