5409 105th Terrace E, Parrish, FL 34219
- $379,000
- 3
- BD
- 2
- BA
- 1,978
- SqFt







- List Price
- $379,000
- Status
- Active
- Days on Market
- 44
- Price Change
- ▼ $10,000 1790111416
- MLS#
- A4702974
- Property Style
- Single Family
- Year Built
- 2013
- Bedrooms
- 3
- Bathrooms
- 2
- Living Area
- 1,978
- Lot Size
- 7,044
- Acres
- 0.16
- Total Acreage
- 0 to less than 1/4
- Legal Subdivision Name
- Harrison Ranch Ph Ii-B
- Community Name
- Harrison Ranch
- MLS Area Major
- Parrish
Property Description
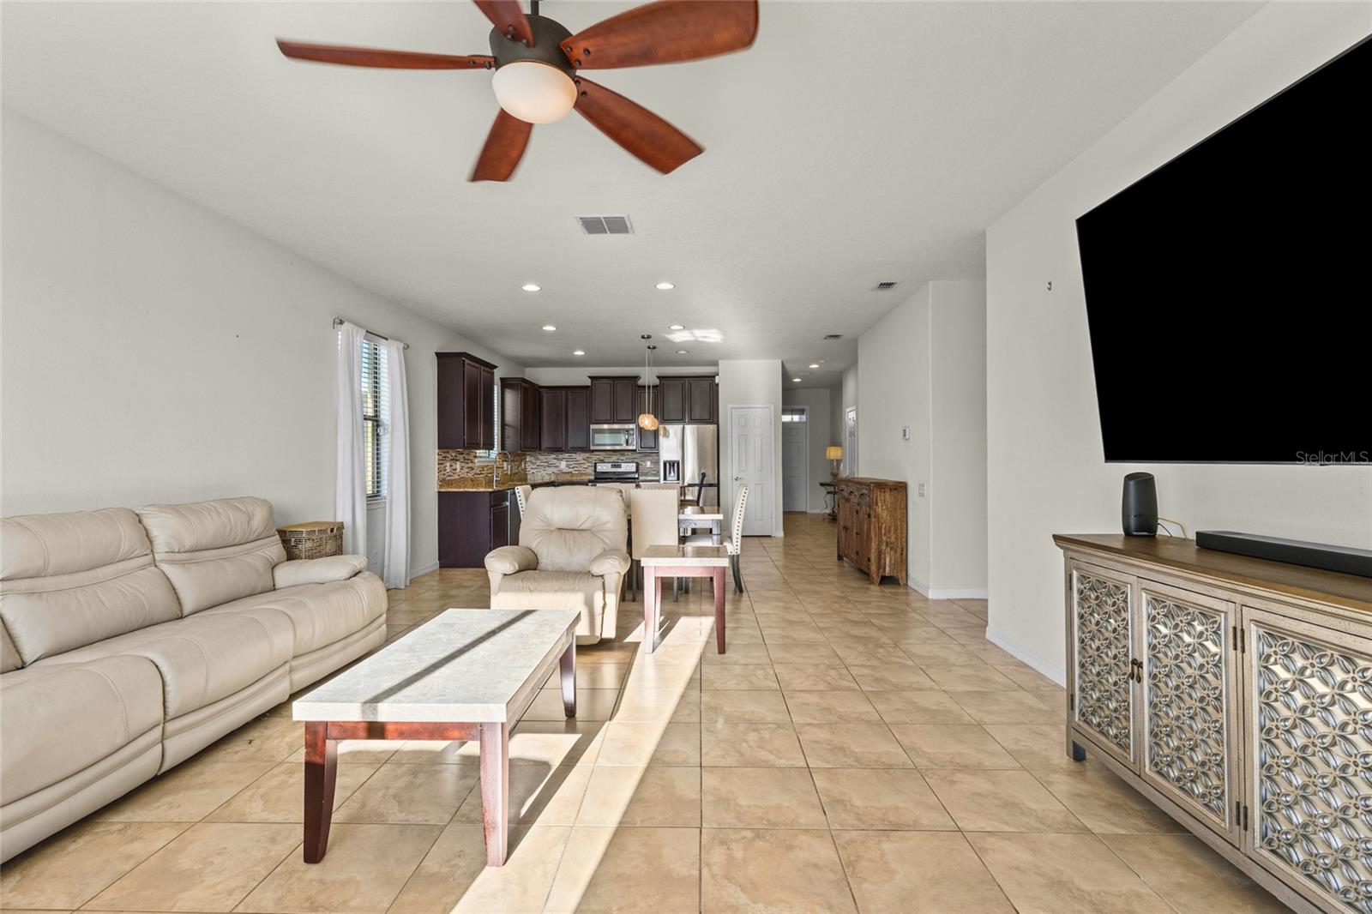
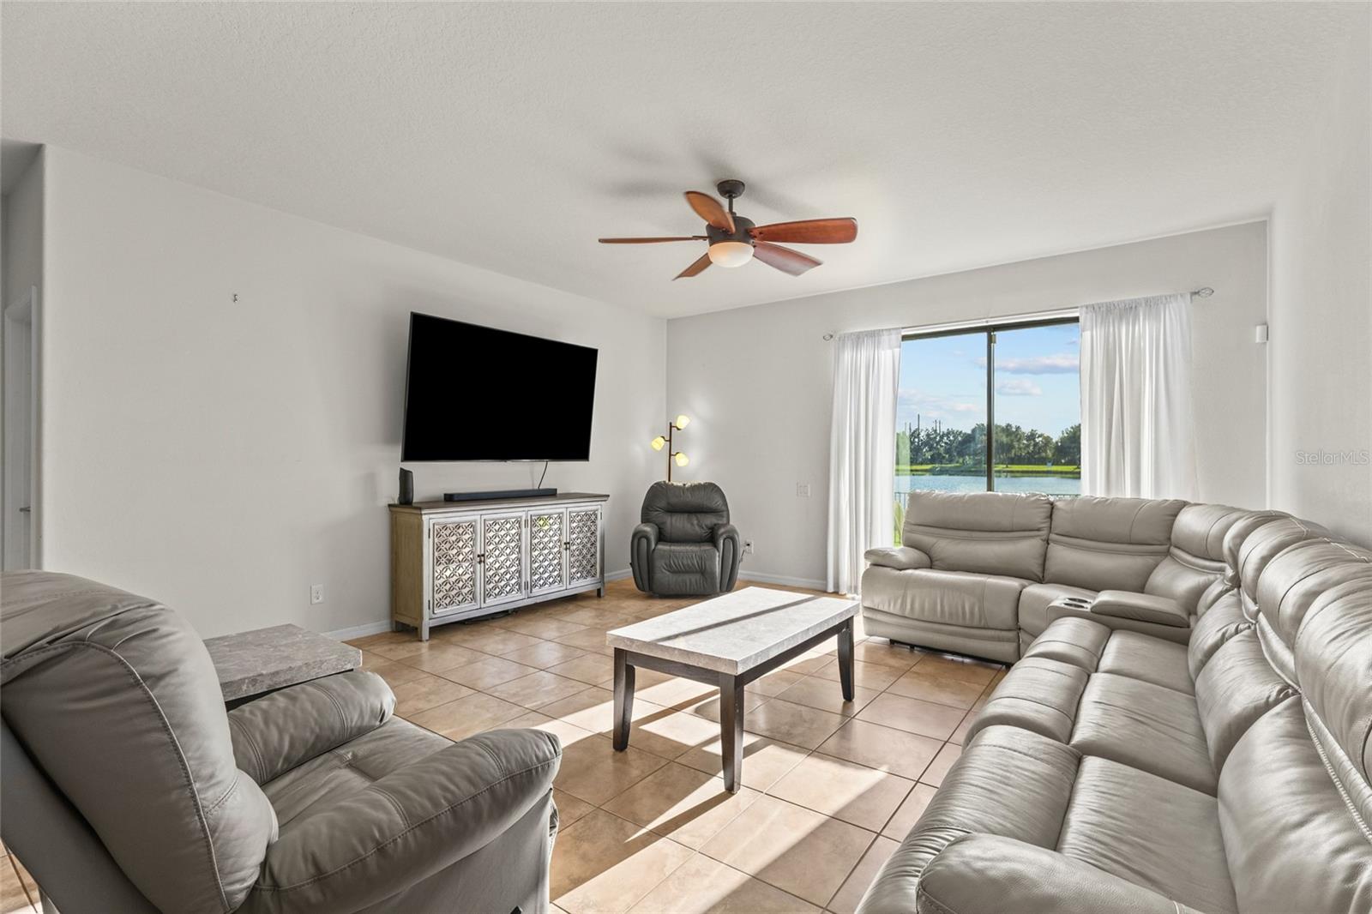
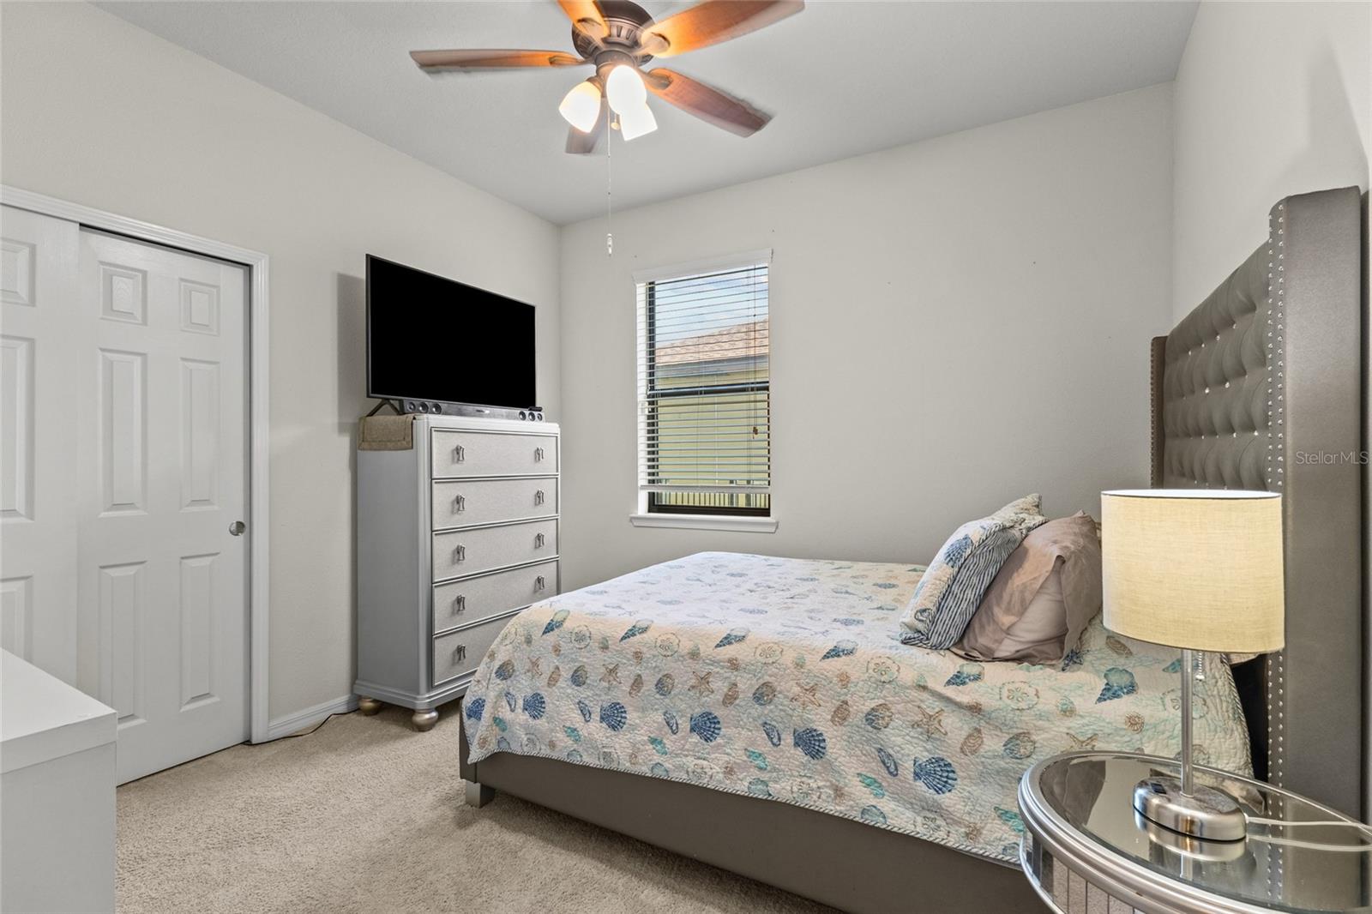
Located in Harrison Ranch, this well-maintained three-bedroom, two-bath home offers an open floor plan, spacious kitchen with island, and a versatile office/bonus room. The kitchen flows easily into the main living areas, creating a comfortable layout for everyday living and entertaining. Recent updates include a NEW ROOF in 2026, 2019 A/C, and a New refrigerator and dishwasher. The primary bedroom features a large walk-in closet, while one of the additional bedrooms also offers a full walk-in closet—a valuable feature for extra storage. The spacious office/bonus room adds flexibility and could potentially serve as a fourth bedroom. Outside, enjoy a peaceful lake view and a large, fully fenced backyard with plenty of room for your pets, outdoor entertaining, gardening, landscaping, or simply enjoying the Florida weather. The HOA is a LOW $150 per year, and Harrison Ranch offers an impressive array of amenities, including five miles of scenic walking trails, a resort-style pool, clubhouse, billiards room, tennis and pickleball courts, 24 hr. fitness center, basketball court, and two playgrounds. Conveniently located near restaurants, shopping and schools, with easy access to I-75 and less than 30 minutes to Florida’s beautiful Gulf Coast beaches, this home puts everything you enjoy close at hand. Come see this home and see why Harrison Ranch continues to be a favorite among Parrish homeowners.
Additional Information
- Taxes
- $6332
- Taxes
- $1,705
- Minimum Lease
- 1 Month
- HOA Fee
- $150
- HOA Payment Schedule
- Annually
- Maintenance Includes
- Pool, Recreational Facilities
- Community Features
- Deed Restrictions, Dog Park, Fitness Center, Park, Playground, Pool, Sidewalks
- Property Description
- One Story
- Zoning
- PDMU/N
- Interior Layout
- Ceiling Fans(s), Living Room/Dining Room Combo, Open Floorplan, Stone Counters, Walk-In Closet(s)
- Interior Features
- Ceiling Fans(s), Living Room/Dining Room Combo, Open Floorplan, Stone Counters, Walk-In Closet(s)
- Floor
- Carpet, Tile
- Appliances
- Dishwasher, Disposal, Dryer, Microwave, Range, Washer
- Utilities
- Cable Connected, Electricity Connected, Public, Water Connected
- Heating
- Central
- Air Conditioning
- Central Air
- Exterior Construction
- Block
- Roof
- Shingle
- Foundation
- Slab
- Pool
- Community
- Garage Carport
- 2 Car Garage
- Garage Spaces
- 2
- Elementary School
- Barbara A. Harvey Elementary
- Middle School
- Buffalo Creek Middle
- High School
- Parrish Community High
- Fences
- Fenced
- Water View
- Pond
- Pets
- Allowed
- Pet Size
- Extra Large (101+ Lbs.)
- Flood Zone Code
- X
- Parcel ID
- 726454919
- Legal Description
- LOT 647 HARRISON RANCH PHASE IIB PI# 7264.5491/9
Listing courtesy of FINE PROPERTIES. 941-782-0000
Mortgage Calculator
StellarMLS is the source of this information via Internet Data Exchange Program. All listing information is deemed reliable but not guaranteed and should be independently verified through personal inspection by appropriate professionals. Listings displayed on this website may be subject to prior sale or removal from sale. Availability of any listing should always be independently verified. Listing information is provided for consumer personal, non-commercial use, solely to identify potential properties for potential purchase. All other use is strictly prohibited and may violate relevant federal and state law. Data last updated on