Refine Search
Sort by
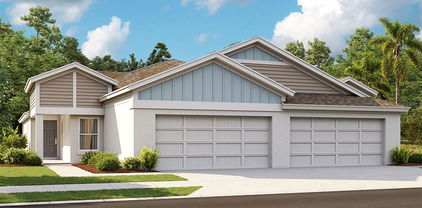
10032 Last Light Glen, Parrish
$393,900
4 Beds ⋅ 2 Baths ⋅ Summerwoods SubDv. ⋅ 34219 Zip Code
AFFORDABLE FLORIDA LIVING WITHOUT SACRIFICING LOCATION, STYLE, OR CONVENIENCE! GATED COMMUNITY | SUPER LOW HOA | ONLY 2 YEARS OLD | OPEN FLOOR PLAN | UPGRADED TILE FLOORING | PREMIUM POND VIEW | MASSIVE WALK-IN CLOSET If you've been searching for the perfect balance of affordability, convenience, and modern style, this is it. Located in the gated section of Summerwoods, one of Parrish's fastest-growing communities, this beautifully upgraded M/I Homes semi-custom residence offers peace of mind, quality construction, and an unbeatable location between Tampa, St. Petersburg, Sarasota, and Lakewood Ranch. Thoughtfully designed with today's lifestyle in mind, this 4-bedroom, 2-bathroom home showcases carefully selected upgrades throughout. Beautiful neutral tile flooring flows seamlessly through the main living areas and into the primary suite, creating a light, bright, cohesive feel that's ready for your personal style. The kitchen serves as the heart of the home, featuring elegant cabinetry extended to the ceiling for a custom, designer-inspired look, stunning quartz countertops, abundant storage, and an oversized island overlooking the expansive open-concept living and dining spaces. Whether you're entertaining guests or enjoying a quiet evening at home, the open layout creates a warm and inviting atmosphere. Sliding glass doors lead to the covered lanai, where you'll enjoy one of the home's most desirable features... a premium pond-view homesite with no rear neighbors. The backyard offers endless possibilities with plenty of room to add a pool, install a fence, create an outdoor entertaining area, or simply relax while enjoying the peaceful water views and added privacy. The spacious primary suite continues the upgraded tile flooring and features a large picture window overlooking the tranquil pond. The ensuite bathroom offers dual sinks, a walk-in shower, and an exceptionally oversized walk-in closet that provides an incredible amount of storage. Three additional bedrooms offer flexibility for family, guests, a home office, gym, or hobby space (EXAMPLES SHOWN IN PHOTOS) and share a well-appointed full bathroom with a bathtub. Additional highlights include a dedicated laundry room and an attached two-car garage. Living in Summerwoods means enjoying resort-style amenities including a community clubhouse, fitness center, resort-style pool, splash pad, playground, dog park, and scenic walking trails. Beyond the community, Parrish continues to emerge as one of Florida's most exciting places to call home, with new restaurants, healthcare facilities, fitness centers, Pilates studios, shopping, and the highly anticipated lagoon development all on the way. This is your opportunity to get into one of the Gulf Coast's fastest-growing communities while prices remain attainable. As Parrish continues to expand and attract new amenities, the value of living here will only become more desirable. Don't miss your chance to own a beautifully upgraded home in a gated community where affordability, convenience, and lifestyle come together. (4th Bedroom is virtually staged to show flexible room options)

10032 Last Light Glen, Parrish

1707 Rio Vista Terrace, Parrish
$610,000
The Islands On The Manatee River SubDv. ⋅ 34219 Zip Code
144 feet of water frontage. Deeded dock rights. No CDD fees. The last lot currently available for sale on Rio Vista Terrace. Create your custom waterfront retreat on this 0.42-acre homesite in the exclusive River Isle community, part of the River Wilderness master community. With beautiful water views, direct water access from your backyard, this homesite offers the setting for a home designed around Florida’s waterfront lifestyle. The Gulf of Mexico is approximately 35 minutes away by boat. The property includes deeded dock rights, and a dock may be constructed with the home offering the opportunity to enjoy boating, fishing, and days on the water from your own backyard. With 144 feet of waterfront, imagine a custom home that makes the most of the views, outdoor living, and entertaining by the water. Enjoy a waterfront setting with convenient access to the surrounding Gulf Coast: approximately 10 minutes from Lakewood Ranch, 20 minutes from Sarasota, 30 minutes from St. Petersburg, and 40 minutes from Tampa. Optional membership may be available through The River Wilderness Golf & Country Club. Club amenities include an 18-hole championship golf course, fitness center, tennis courts, clubhouse, dining, and event facilities. Membership availability, fees, and terms should be confirmed directly with the club. An exceptional opportunity to secure the last homesite currently offered for sale on Rio Vista Terrace, combining expansive water frontage, boating access to the Gulf, and no CDD fees. Schedule your private tour and envision your future on the water.

1707 Rio Vista Terrace, Parrish

13512 Sawmill Street, Parrish
$299,669
3 Beds ⋅ 2 Baths ⋅ Firethorn SubDv. ⋅ 34219 Zip Code
What's Specia: Appliances & Blinds Included | 1st Floor Primary Suite | Single Level Living. New Construction - Ready Now! Welcome to the Holly at 13512 Sawmill Street in Firethorn! This thoughtfully designed home offers a bright open-concept floor plan filled with natural light. Beyond the foyer, the kitchen overlooks the casual dining area and great room, creating an inviting space for everyday living and entertaining. Sliding doors lead to the patio, blending indoor and outdoor living and providing the perfect spot to enjoy Florida’s warm weather. Privately situated at the back of the home, the primary suite features a full bathroom and two walk-in closets. Two secondary bedrooms and a shared full bathroom are located near the front of the home for added convenience. Firethorn in Parrish offers easy access to Sarasota, Tampa Bay, Siesta Key, and St. Petersburg, along with resort-style amenities at The Hideaway. Additional Highlights Include: all appliances included, window blinds included throughout, quartz countertops, and garage opener. Photos are for representative purposes only. MLS#TB8530316

13512 Sawmill Street, Parrish

7716 Twinleaf Terrace, Parrish
$385,000
4 Beds ⋅ 3 Baths ⋅ Crosswind Point SubDv. ⋅ 34219 Zip Code
Virtually Staged. Sellers are offering a Home Warranty, and there may even be an opportunity to assume the current mortgage at an incredible 5.25% interest rate! If you’ve been searching for a newer home where your money goes further, this one deserves a closer look. With its combination of space, upgrades, location, and price, this home offers one of the best values in the neighborhood and a chance to get more home for your money without sacrificing the features you’ve been looking for. This move in ready property has been thoughtfully enhanced with stylish light fixtures, updated kitchen hardware, custom built-ins, elegant picture frame molding, and an expansive back patio that spans the length of the home, creating the perfect space for entertaining or unwinding after a long day. The beautifully landscaped backyard is a private outdoor retreat, ideal for family gatherings, weekend barbecues, or letting your furry friends roam. Step inside to an inviting open concept floor plan filled with abundant natural light and comfortable, functional living spaces. With generous living areas on both the first and second floors, everyone has room to spread out while still enjoying the warmth and connection this home provides. Whether you're hosting friends or enjoying a quiet evening at home, this layout is designed to fit your lifestyle. Perfectly situated on a cul-de-sac street in the established Crosswind Point community, you'll enjoy resort style amenities without the Resort price tag. Just $15 a month gives you access to green spaces, a dog park, playground, two community pools, pickleball courts, and scenic ponds for recreational fishing all just moments from your front door. Why wait for new construction when you can have it all today? This exceptional home combines the benefits of a newer build with carefully selected upgrades already completed for you. Don't miss your chance to own a truly move in ready home in one of the area's most sought after communities.

7716 Twinleaf Terrace, Parrish

12251 23rd Street E, Parrish
$470,000
4 Beds ⋅ 2 Baths ⋅ River Plantation SubDv. ⋅ 34219 Zip Code
Virtually Staged. SELLER OFFERING $10,000 CREDIT TOWARDS RATE BUYDOWN, PREPAIDS, OR CLOSING COSTS. Welcome home to this beautifully maintained 4-bedroom, 2-bath residence in the sought-after River Plantation community of Parrish. From the moment you arrive, the inviting front porch creates the perfect setting to enjoy your morning coffee, greet neighbors, or simply unwind and enjoy Florida's year-round sunshine. Inside, you'll discover a bright and spacious split-bedroom floor plan designed for both comfortable everyday living and effortless entertaining. The heart of the home is the open-concept kitchen featuring granite countertops, stainless steel appliances, abundant cabinetry, a breakfast area, and seamless views into the family room, allowing everyone to stay connected. Ceramic tile flooring flows throughout the main living areas, while the additional bedrooms offer newer carpeting. The private primary suite provides a relaxing retreat with luxury vinyl plank flooring, dual walk-in closets, and an en-suite bath complete with dual sinks, a garden tub, and a separate shower. Three additional bedrooms offer flexibility for family, guests, a home office, or hobby space. Step outside to your spacious, fully fenced backyard where there's plenty of room for pets, play, gardening, or future outdoor living enhancements. Whether hosting weekend barbecues or enjoying a quiet evening under the stars, this backyard offers the privacy and space you've been looking for with a Conservation view. River Plantation is loved for its natural beauty, friendly atmosphere, affordable HOA, and NO CDD fees. Residents enjoy an impressive collection of amenities including a clubhouse, resort-style pool, and tennis courts, basketball courts, playgrounds, walking and nature trails, picnic areas, and a kayak/canoe launch with access to the Manatee River. Scenic lakes, ponds, and preserve views throughout the community create a true Florida lifestyle experience. Conveniently located near shopping, dining, schools, and major commuter routes, this home offers the perfect combination of comfort, recreation, and value. Don't miss your opportunity to experience all that River Plantation has to offer! Schedule your private showing today!

12251 23rd Street E, Parrish

12413 Dora Trail, Parrish
$399,000
4 Beds ⋅ 3 Baths ⋅ Bella Lago SubDv. ⋅ 34219 Zip Code
Thoughtfully upgraded well beyond builder standards, with approximately $30,000 in post-closing improvements, this move-in-ready D.R. Horton Lantana model features 4 bedrooms, 2.5 bathrooms, and 2,045 square feet of light-filled living space in desirable Bella Lago. Built with durable all-concrete block construction, the popular open-concept layout seamlessly connects the entertaining areas. The stylish kitchen boasts bright white cabinetry, granite countertops, stainless steel appliances, a center island, and a reverse osmosis water system. Unwind in the spacious primary suite featuring a tray ceiling, dual walk-in closets, and an ensuite bath with dual sinks, a garden tub, and a separate shower. Three flexible guest bedrooms and a full bath plus a half bath offer ideal space for a home office, nursery, or gym. Step outside to your screened lanai and sprawling, fully vinyl-fenced backyard perfect for pets, play, and outdoor hosting. Key homeowner upgrades include a screened lanai, whole-house water filtration system, epoxy-coated garage floors, overhead storage racks, front gutters, upgraded landscaping, ceiling fans, and a generator-ready 50-amp outlet with interlock kit. Bella Lago offers resort-style amenities including two pools, a clubhouse, fitness center, playground, and dog park. Located minutes from I-75/I-275, US-301, and the booming Moccasin Wallow corridor, which offers new dining, shopping, and BayCare Hospital.

12413 Dora Trail, Parrish

11808 Full Moon Loop, Parrish
$474,990
3 Beds ⋅ 2 Baths ⋅ North River Ranch SubDv. ⋅ 34219 Zip Code
Under Construction. Step into the beautifully designed Benton floor plan featuring an exterior complete with extensive stunning stone. The Benton is a spacious single-story home offering 3 bedrooms, 2 full bathrooms, and a private enclosed study, perfect for a home office or flex space. The heart of the home is a gourmet kitchen featuring designer-curated finishes, quartz countertops, built-in appliances, and a large island that overlooks the open-concept family room and dining area. Located in the highly desirable North River Ranch community, this home is just a short walk away from exceptional amenities. Residents enjoy access to a resort-style heated pool with a waterslide, Camp Post community hub, pickleball courts, playgrounds, fitness stations, and miles of scenic walking and biking trails. Experience comfort, luxury, and connection—right at your doorstep. **This property offers a limited time 7% employee pricing incentive.

11808 Full Moon Loop, Parrish

12589 Oak  Hill Way, Parrish
$351,889
3 Beds ⋅ 2 Baths ⋅ Crosswind Point SubDv. ⋅ 34219 Zip Code
Under Construction. Bridgeport Discover the perfect balance of style, comfort, and convenience in this beautifully designed Bridgeport Quick Move-In home, currently under construction and estimated for completion in Nov/Dec. This thoughtfully designed one story paired villa offers the ideal combination of low maintenance living and elegant design. Inside, you'll find designer curated finishes throughout, including Sonoma Duraform Harbor cabinetry with a warm wood finish, Frost Whte MSI 2CM Quartz countertops, and stylish Polaris Plus Soft Beige luxury vinyl plank flooring, creating a timeless and inviting atmosphere. The open concept layout is enhanced by soaring vaulted ceilings that fill the home with natural light and create a bright, spacious feel. Featuring three well appointed bedrooms, this home provides the flexibility to accommodate family, overnight guests, or a dedicated home office. The beautifully appointed kitchen flows seamlessly into the dining area and great room, making it perfect for entertaining, hosting gatherings, or enjoying everyday living. Enjoy the Florida lifestyle from the covered lanai, an inviting outdoor space ideal for morning coffee, weekend brunch, or relaxing evenings year round. A private two car garage provides added convenience and storage, while the charming coastal inspired exterior offers lasting curb appeal. Combining luxury finishes, functional living spaces, and the ease of low maintenance living, this exceptional home is designed to complement every stage of life and offers an incredible opportunity to own a beautifully crafted new home. Images shown are for illustrative purposes only and may differ from actual home. Completion date subject to change.

12589 Oak Hill Way, Parrish

11567 Gallatin Trail, Parrish
$398,999
3 Beds ⋅ 3 Baths ⋅ North River Ranch SubDv. ⋅ 34219 Zip Code
Virtually Staged. MOTIVATED SELLERS!! Your own tropical backyard oasis awaits! This beautifully maintained 2022 KB Home featuring 3 bedrooms, 2.5 bathrooms, and over 2,200 sq ft of living space offers the perfect blend of modern upgrades, thoughtful design, and Florida outdoor living. From the peaceful pond views to the lush landscaping, extended paver walkway, covered lanai, and cozy outdoor fire pit area, this backyard was designed to relax, entertain, and enjoy year round. Inside, pride of ownership shines throughout with a bright open floor plan, upgraded lighting fixtures, and stylish finishes around every corner. The kitchen is truly the heart of the home featuring stainless steel appliances, upgraded backsplash, a spacious island perfect for gathering, and custom pantry shelving providing additional storage and organization. Upstairs you’ll find spacious bedrooms along with a versatile flex space featuring beautiful custom barn doors, giving you endless options for a home office, playroom, media room, guest space, or private retreat. Perfectly positioned within the community, enjoy resort-style amenities with the playground, soccer fields, and outdoor recreation just a stone’s throw away. With the upgrades, landscaping, and finishing touches already completed, this move-in ready home gives you the feel of new construction without the wait. Come experience the pond views, outdoor living, and thoughtful details that make this home truly stand out!

11567 Gallatin Trail, Parrish

10025 Daybreak Glen, Parrish
$349,000
4 Beds ⋅ 3 Baths ⋅ Summerwoods Ph Iiia & Iva SubDv. ⋅ 34219 Zip Code
Virtually Staged. Huge price Cut! Take the advantage of the buyer's market with the low purchase price! The sell is taking a big lost to put this low price, Plus buyer interest buy-down option. For detail buydown option please discuss. And the big plus is, you get a nice big backyard with no backyard neighbor! If you are looking for no backyard neighbor home with this great price, this is the one! Keep in mind, you can always change the interior decor but you can't change the view! Which is why this house's backyard is a big plus! The property is built in 2022, everything is like new home. Ready to move in! open layout, low HOA, and immediate move-in ready! Beautiful backyard with lakeview and preserve view with large yard space! No high-power lines from your backyard view! You won't be disappointed! The layout and space feels much larger than the actual square footage! 4 bedrooms plus a good size loft and an dedicated office/Den. Great to fit for a big family who needs more rooms with the need of a home office! The beautiful waterview backyard with no backyard neighbor behind you is the type of home that can not easily find around the area! The size of the backyard have a plenty of space to build pool or put a big fence in for dogs to run around! Open floor plan, This 3 year old newer home provide you a very practical floor plan. When you walk-in, the 1st thing is a office/den area for your work space. a half bath tucked in from the hallway between the den and main living area. Kitchen come with a large island. The back sliding door facing the big back yard and a nice waterview! Good size great room for the family to enjoy peaceful family time together. Upstairs, a lot splits the primary bedroom and the 3 guest bedrooms. The primary bedroom comes with a large walk-in closet with a window. The house has hard wired smart home is ready, all you need is to add smart home monitor on the hard wired port on the wall. The community have a pool and play grand. Summerwoods is conveniently located on CR-683, Moccasin Willow Rd. Easy access to 75 freeway and US-301.

10025 Daybreak Glen, Parrish

12910 Red Deer Place, Parrish
$301,422
3 Beds ⋅ 2 Baths ⋅ Deer Park SubDv. ⋅ 34219 Zip Code
Under Construction. Welcome to this beautifully designed 3-bedroom, 2-bath single-story home offering the perfect balance of comfort, style, and functionality. The open-concept floor plan creates a spacious and inviting atmosphere, seamlessly connecting the kitchen, dining, and living areas—perfect for everyday living and entertaining. The modern kitchen features ample cabinet space, generous countertops, and a large island overlooking the main living area. The private owner's suite offers a relaxing retreat with a walk-in closet and en-suite bath, while two additional bedrooms provide flexibility for family, guests, or a home office. Located in a desirable community with exceptional amenities, including a resort-style pool, dog park, playground, scenic event lawn, picnic areas, and walkable streets, this home is designed for both convenience and an active lifestyle. Schedule your private tour today and experience all this beautiful home has to offer!

12910 Red Deer Place, Parrish

12923 Red Deer Place, Parrish
$361,660
3 Beds ⋅ 3 Baths ⋅ Deer Park SubDv. ⋅ 34219 Zip Code
Discover this beautifully designed 3-bedroom, 2.5-bath two-story home that offers the perfect combination of modern style and everyday comfort. The open-concept main floor seamlessly connects the kitchen, dining, and living areas, creating an inviting space for entertaining and family gatherings. The well-appointed kitchen features ample cabinetry, generous counter space, and a large island overlooking the living area. Upstairs, you'll find a spacious owner's suite with a walk-in closet and private en-suite bath, along with two additional bedrooms and a full bathroom. Enjoy the convenience of a two-story layout that provides both privacy and functionality. Located in a vibrant community featuring a resort-style pool, dog park, playground, scenic event lawn, picnic areas, and walkable streets, this home offers an exceptional lifestyle with amenities the whole family will enjoy. Don't miss your opportunity to make this beautiful home yours!

12923 Red Deer Place, Parrish

12927 Red Deer Place, Parrish
$355,955
4 Beds ⋅ 2 Baths ⋅ Deer Park SubDv. ⋅ 34219 Zip Code
Welcome to this beautifully designed 4-bedroom, 2-bath single-story home offering the perfect blend of style, comfort, and functionality. The open-concept floor plan seamlessly connects the spacious living, dining, and kitchen areas, creating an ideal space for everyday living and entertaining. The well-appointed kitchen features ample cabinetry, generous counter space, and a large island overlooking the main living area. The private owner's suite offers a peaceful retreat with a spacious walk-in closet and en-suite bath, while three additional bedrooms provide flexibility for family, guests, or a home office. Step outside and enjoy everything this vibrant community has to offer, including a resort-style pool, dog park, playground, scenic event lawn, picnic areas, and walkable streets designed for an active lifestyle. This home combines modern living with exceptional community amenities don't miss your opportunity to make it yours!

12927 Red Deer Place, Parrish

12926 Red Deer Place, Parrish
$391,553
5 Beds ⋅ 3 Baths ⋅ Deer Park SubDv. ⋅ 34219 Zip Code
Welcome home to this beautifully designed 5-bedroom, 3-bathroom two-story home offering the perfect blend of space, style, and functionality. The open-concept floor plan seamlessly connects the kitchen, dining, and living areas, creating an ideal space for entertaining or everyday living. A spacious kitchen with ample cabinetry and a large island overlooks the main living area, while generously sized bedrooms provide comfort and flexibility for family, guests, or a home office. Located in a vibrant, master-planned community, residents enjoy resort-style amenities including a sparkling pool, dog park, playground, event lawn, picnic areas, and scenic walkable streets designed for an active lifestyle. Whether you're relaxing by the pool, gathering with neighbors, or enjoying an evening stroll, this community offers something for everyone. Don't miss the opportunity to make this exceptional home yours!

12926 Red Deer Place, Parrish

10017 Powell Avenue, Parrish
$518,990
3 Beds ⋅ 3 Baths ⋅ North River Ranch Ph Iv-B; SubDv. ⋅ 34219 Zip Code
Under Construction. The Meadow Brook by Neal Communities offers an open-concept floor plan with a versatile den, ideal for a home office, study, or flex space. The well-appointed kitchen features a large stone island, corner walk-in pantry, and café dining area. The spacious great room is designed for comfortable everyday living and entertaining, with sliding glass doors leading to the covered lanai, pre-plumbed for a future outdoor kitchen. Completing the home is a desirable 3-car garage, providing ample space for vehicles, storage, or hobbies. Located in Wildleaf at North River Ranch, this home offers the opportunity to enjoy a thoughtfully designed community with modern conveniences.

10017 Powell Avenue, Parrish

11636 Little River Way, Parrish
$325,000
3 Beds ⋅ 2 Baths ⋅ North River Ranch Ph Ib & Id East SubDv. ⋅ 34219 Zip Code
Virtually Staged. Short Sale. ***LOWEST PRICED HOME!! Welcome to North River Ranch, one of Parrish's fastest-growing master-planned communities, where modern amenities, outdoor spaces, and a strong sense of community come together. Backing to a peaceful wooded preserve, this well-maintained 3-bedroom, 2-bath home offers privacy, thoughtful upgrades, and a functional layout designed for everyday living. Inside, neutral finishes and abundant natural light create a warm, inviting atmosphere. The open-concept floor plan connects the kitchen, dining, and living areas, making it easy to stay connected throughout the day. The kitchen features stainless steel appliances, ample cabinetry, a large center island, and generous counter space, ideal for those who enjoy cooking, entertaining, or simply having room to spread out. The split-bedroom layout provides added privacy for the primary suite, while the fenced backyard offers plenty of space for children, pets, or outdoor gatherings. Beyond the fence, the wooded preserve creates a peaceful natural backdrop with no rear neighbors, adding both privacy and a relaxing view. Additional upgrades include spray foam insulation for improved energy efficiency, a water softener system, and a whole-house security system, with keypad entry and Ring security cameras. North River Ranch was designed around an active lifestyle. Residents enjoy multiple resort-style pools and clubhouses, a fitness center, playgrounds, sports fields, parks, community events, and miles of walking trails that connect many of the neighborhood amenities. Families will also appreciate the convenience of being within walking distance of the nearby elementary and high schools. Located just minutes from Interstate 75, the community provides easy access to Lakewood Ranch, Bradenton, Sarasota, St. Petersburg, and Tampa, while Parrish continues to grow with new restaurants, shopping, healthcare, and recreational opportunities. If you're looking for a home that offers a functional floor plan, preserve views, modern upgrades, and access to one of the Gulf Coast's most amenity-rich communities, this North River Ranch home is ready for its next chapter.

11636 Little River Way, Parrish

6324 165th Drive E, Parrish
$378,900
4 Beds ⋅ 2 Baths ⋅ Aviary At Rutland Ranch SubDv. ⋅ 34219 Zip Code
Enjoy easy Florida living in this 4-bedroom, split-floor-plan home situated on a semi-private lot with no rear or left-side neighbors. The backyard borders protected conservation land and scenic nature trails, offering quiet views and added privacy. Inside, premium builder upgrades and custom lighting create a bright, inviting space. The versatile layout accommodates guest hosting or a dedicated home office. A fully paid solar panel system keeps power costs low, with average electric bills running around $32 per month. Located in The Aviary at Rutland Ranch in Parrish, neighborhood amenities feature a heated pool with cabana, pickle ball courts, a half-basketball court, play areas, and paved walking paths. Positioned for an easy commute to Bradenton, Sarasota, and St. Petersburg, with Gulf Coast beaches just a short drive away.

6324 165th Drive E, Parrish

11804 Full Moon Loop, Parrish
$499,990
4 Beds ⋅ 4 Baths ⋅ North River Ranch SubDv. ⋅ 34219 Zip Code
Welcome to The Zander, where comfort and innovative design come together in a striking open layout. This impressive two-story residence features 4 bedrooms, 3.5 bathrooms, a generous upstairs retreat, and a 2-car garage, making it an ideal sanctuary for both family living and entertaining. From the moment you step inside, you are greeted by a stunning 19-foot grand ceiling, with natural light flooding through expansive windows that line the staircase. The open concept design fluidly connects the dining area and kitchen, with sunlight enhancing the home’s inviting atmosphere. At the heart of The Zander lies a chef inspired kitchen, complete with 42-inch upper cabinets, elegant quartz countertops, a cooktop, stainless steel hood, and an undermount sink, perfect for gatherings and culinary creativity. A spacious walk-in pantry with custom wood shelving adds both charm and functionality, giving you an organized and beautiful space to store everything you need. The family room flows seamlessly onto the lanai and backyard, extending your living space outdoors. The owners suite, privately situated on the first floor, serves as your personal retreat. Its ensuite bath rivals a luxury spa, featuring a super shower, double sink vanity with quartz countertops, and a spacious walk-in closet designed for comfort and indulgence. Upstairs, you will discover three generously proportioned bedrooms, two full baths, and a roomy retreat, ideal for movie nights, playtime, or a home office. The overlook into the dining area below adds an element of architectural charm. Nestled in the highly desirable North River Ranch community of Parrish, FL, The Zander offers more than just a home, it delivers a lifestyle. Enjoy resort style amenities, community trails, pools, fitness, and a true neighborhood spirit that makes every day feel connected. Experience the bold beauty and thoughtful design of The Zander for yourself. Schedule your tour today and make this extraordinary home yours. **This property offers a limited time 7% employee pricing incentive.

11804 Full Moon Loop, Parrish

10428 Flathead Drive, Parrish
$290,000
3 Beds ⋅ 2 Baths ⋅ Bella Lago SubDv. ⋅ 34219 Zip Code
Experience energy-efficient Florida living with the added value of fully owned solar panels, delivering long-term savings and enhanced sustainability without the burden of a lease or loan. This standout feature sets the tone for a home that has been thoughtfully upgraded well beyond standard builder finishes. Located in one of Parrish’s fastest-growing communities, this move-in-ready residence offers a fresh, modern feel with stylish enhancements throughout. Tile flooring extends seamlessly across the home, creating a clean, cohesive aesthetic while providing durability and easy maintenance. The kitchen flows naturally into the living and dining areas, creating a bright, welcoming space filled with natural light. Ideally positioned near the community amenities, you'll enjoy convenient access to neighborhood features while still maintaining the comfort and privacy of home. The thriving Parrish location places you close to new shopping, dining, schools, and major commuter routes, offering the perfect balance of convenience and future growth.

10428 Flathead Drive, Parrish

8807 Sunset Park Trail, Parrish
$445,000
6 Beds ⋅ 3 Baths ⋅ Summerwoods SubDv. ⋅ 34219 Zip Code
PRICE REDUCTION!!! Some homes fit your lifestyle today. This home is designed to grow with you for years to come. Offering over 3,092 square feet of beautifully designed living space, this nearly new home welcomes you with abundant natural light, an open-concept layout, and the flexibility today's buyers are searching for. Whether you're raising a growing family, accommodating multiple generations under one roof, or simply looking for room to spread out, you'll appreciate the thoughtful floor plan that adapts to every stage of life. At the center of the home is a spacious, modern kitchen. Featuring a large center island, stainless steel GE appliances, a generous walk-in pantry, abundant cabinetry, and extensive counter space, it's perfectly designed for everything from busy weekday mornings to holiday celebrations and entertaining friends. The versatile flex room and expansive loft provide endless possibilities. Create a home office, media room, playroom, fitness area, or private space for guests. Instead of worrying about outgrowing your home in a few years, you'll enjoy the confidence of having room to grow into it. The private primary suite is thoughtfully designed as a place to unwind, complete with a spacious walk-in closet, an additional linen closet, and a beautifully finished bathroom featuring a tiled walk-in shower. Storage has been carefully considered throughout the home, making it easy to keep everything organized without sacrificing living space. Recent upgrades, including a whole-home water filtration system, newly installed gutters, and a built-in irrigation system, add even more everyday convenience. Step outside on your patio to peaceful lake views and enjoy a community that continues to grow with exciting amenities, including a brand-new lagoon now open for residents of Seaire! Imagine designing your own dream backyard with the potential for a custom pool, subject to applicable permitting requirements, community guidelines, and local setback regulations. Built just a year and a half ago and offering a transferable builder warranty, this move-in-ready home delivers the perfect combination of modern comfort, lasting value, and the space to build your future. Virtually Staged.

8807 Sunset Park Trail, Parrish

6008 113th Terrace E, Parrish
$625,000
4 Beds ⋅ 3 Baths ⋅ Willow Bend SubDv. ⋅ 34219 Zip Code
Welcome to 6008 113th Terrace E, a stunning residence in one of Parrish's desirable and fast-growing communities. Built in 2020 and offering over 3,100 square feet of thoughtfully designed living space, this exceptional home combines modern style, generous room sizes and convenience today's buyers are seeking. Featuring four spacious bedrooms on the second floor, multiple living areas on the first and second floors, and an open-concept layout, and 2023 built pool and spa, this home is suited for everyday living and entertaining. From the moment you arrive, you'll appreciate the home's attractive curb appeal and welcoming presence. Inside, expansive living spaces create a seamless flow between the kitchen, dining and family areas, providing the ideal setting for gatherings with family and friends. The spacious floor plan offers flexibility for a home office, media room, fitness area or play space, accommodating a variety of lifestyles and needs. Plus, enjoy peace of mind from the whole-house solar power system. One of the greatest advantages of this property is its location within the sought-after Willow Bend area of Parrish. Residents enjoy access to community amenities that encourage an active Florida lifestyle, including a clubhouse, resort-style pool, playgrounds, parks and recreational areas. Outdoor enthusiasts will appreciate being just a short drive from the Gulf Coast's world-famous beaches, boating destinations, golf courses, nature preserves and waterfront dining. The home's location also provides convenient access to Interstate 75 and U.S. 301, making commuting throughout the Tampa Bay and Sarasota regions simple and efficient. Just 30-45 minutes to the beaches, downtown Bradenton and Sarasota, and 45-60 minutes to St. Petersburg and Tampa. Beyond the home's impressive features, buyers will recognize the long-term appeal of investing in a newer home within a rapidly developing area of Manatee County. Parrish continues to benefit from strong demand driven by Florida's population growth, quality schools, expanding infrastructure and proximity to some of the state's desirable coastal destinations. The combination of modern construction, community amenities and strategic location makes this property an outstanding opportunity for homeowners seeking comfort and future value. Whether you're searching for more space, a newer home or a vibrant community close to everything the Gulf Coast has to offer, 6008 113th Terrace E delivers an exceptional lifestyle opportunity in one of Florida's promising residential markets.

6008 113th Terrace E, Parrish

9126 Royal River Circle, Parrish
$549,900
5 Beds ⋅ 3 Baths ⋅ North River Ranch SubDv. ⋅ 34219 Zip Code
Entertainer’s Dream Home! This beautifully updated open-concept home blends modern style with warm ranch-inspired charm. Take advantage of this 5 bedroom 3 bath home, why wait for a build when you can move in to a home featuring so many functional spaces for the growing family. The spacious kitchen features shaker cabinetry, stainless steel appliances, a large quartz island with seating and pendant lighting. A custom beverage bar with butcher block counters, wine refrigerator, and shelving creates the perfect area to make that drink. The bar features added cabinets for extra storage along with a built in wine fridge and beverage fridge creating the perfect space for entertaining. The inviting living area showcases a custom accent wall, the perfect seating area with abundant natural light. Thoughtfully designed with a palette of charcoal, and warm tones. This home offers the perfect balance of comfort, style, and functionality for everyday family living and hosting guests. You will find several customized features from built in bookshelves, to a master closet designed for function. Come enjoy a heated pool and spa that you can enjoy throughout the year with no back yard neighbors. With five bedrooms a living room and loft there is plenty of space for the whole family. When you are not enjoying your home you will find lots to do in the neighborhood, which features bike trails, pickleball courts, three club houses, soccer fields, a pump park along with a calendar of social events for everyone. Don’t miss out on this move in ready one of a kind home.

9126 Royal River Circle, Parrish

7530 Sea Oak Court, Parrish
$289,990
3 Beds ⋅ 2 Baths ⋅ Parrish Annex SubDv. ⋅ 34219 Zip Code
Virtually Staged. Enjoy effortless Florida living in this beautifully designed single-story villa located in the highly desirable Seaire Lagoon community! Offering 1,433 square feet of thoughtfully planned living space, this 3-bedroom, 2-bath home features an open-concept layout designed for comfort, functionality, and easy living. The spacious kitchen flows seamlessly into the dining and living areas, creating the perfect space for entertaining or relaxing. Beautiful light gray-toned RevWood flooring flows throughout the main living areas, complemented by a crisp white backsplash and gorgeous Frost-colored cabinetry that adds a fresh, sophisticated touch to the kitchen. The private owner's suite provides a peaceful retreat, while two additional bedrooms offer flexibility for guests, family, or a home office. Complete with a 2-car garage and low-maintenance lifestyle, this villa combines style, convenience, and modern Florida living. Residents enjoy access to Seaire's spectacular crystal-clear lagoon and resort-inspired amenities, making every day feel like a vacation. Don't miss your opportunity to call Seaire home!

7530 Sea Oak Court, Parrish

7542 Sea Oak Court, Parrish
$279,990
3 Beds ⋅ 2 Baths ⋅ Parrish Annex SubDv. ⋅ 34219 Zip Code
Virtually Staged. Enjoy effortless Florida living in this beautifully designed single-story villa located in the highly desirable Seaire Lagoon community! Offering 1,433 square feet of thoughtfully planned living space, this 3-bedroom, 2-bath home features an open-concept layout designed for comfort, functionality, and easy living. The spacious kitchen flows seamlessly into the dining and living areas, creating the perfect space for entertaining or relaxing. Beautiful light-toned RevWood flooring flows throughout the main living areas, complemented by Birch cabinetry and a Mediterranean two-toned backsplash that adds a fresh, sophisticated touch to the kitchen. The private owner's suite provides a peaceful retreat, while two additional bedrooms offer flexibility for guests, family, or a home office. Complete with a 2-car garage and low-maintenance lifestyle, this villa combines style, convenience, and modern Florida living. Residents enjoy access to Seaire's spectacular crystal-clear lagoon and resort-inspired amenities, making every day feel like a vacation. Don't miss your opportunity to call Seaire home!

7542 Sea Oak Court, Parrish

9024 Barrier Coast Trail, Parrish
$670,000
3 Beds ⋅ 3 Baths ⋅ Del Webb Bayview SubDv. ⋅ 34219 Zip Code
We PROUDLY present to you this MAGNIFICENT BEAUTIFUL HOME located in the FANTABULOUS community of DEL WEBB BAYVIEW!! LIVE LIKE YOU'RE ON VACATION EVERY DAY THE BAYVIEW WAY!! Discover FIRST CLASS LUXURY LIVING and the area's BEST 55+ GATED & GOLF CART Community with PRIVATE ROADS, OUTSTANDING AMENITIES, ACTIVITIES GALORE, RESORT STYLE POOL with CABANA'S, HOT TUB, 25,000SQFT AMENITY CENTER, OUR OWN RESTAURANT "THE SAILFISH GRILL" which includes FULL BAR INSIDE & OUT, FLAT SCREEN TV'S, POOL TABLES, BAND SHELL AREA for LIVE MUSIC & MOVIE NIGHTS, DOCK on WATER, FIREPLACE SITTING AREA, PICKLEBALL, BOCCE BALL, SHUFFLEBOARD COURTS, WATERFALLS GALORE THROUGHOUT COMMUNITY, WALKING TRAILS, CORN TOSS, DOG PARK, FITNESS CENTER and MUCH MORE!! Arriving at YOUR NEW POPULAR PRESTIGE MODEL WITH HEATED POOL & HOTTUB, 2 YES 2 WATER VIEWS AND BACKS UP TO THE PRESERVE, (THE BEST OF BOTH WORLDS) you will IMMEDIATELY NOTICE the front CURB APPEAL, PAVERED DRIVEWAY, 2 CAR GARAGE, SCREENED IN FRONT LANAI AREA, NEUTRAL COLOR PALETTE ON THE EXTERIOR AND GLASS FRONT ENTRY DOORWAY!! LET'S STEP INSIDE and be prepared to be WOWED!! YOUR NEW HOME FEATURES 3 FULL BEDROOMS, 2 FULL BATHS & HALF BATH as a BONUS!! NEARLY 2100SQFT (2075), FANTASTIC OPEN FLOOR PLAN, PLENTY OF NATURAL LIGHT, SOFT COLOR PALETTE INSIDE, 11FT CEILINGS & 8FT DOORS, NO CARPET HERE ALL LVP PLANK FLOORING IN LIVING AREAS & TILED FLOORS IN WET AREAS, DESIGNER LIGHT FIXTURES & FANS THROUGHOUT, MANY UPGRADES INCLUDING ALL IMPACT WINDOWS & DOORS, SPLIT FLOOR PLAN, ***BONUS EXTRA OFFICE/DEN/WORKOUT ROOM PROFESSIONLY INSTALLED, CHEF'S DELIGHT KITCHEN FEATURES 42" CABINETS, SLEEK QUARTZ COUNTERTOPS, STAINLESS STEEL SMART APPLIANCES, CLOSET WALK-IN PANTRY, BEAUTIFUL PENDANT LIGHTS AND RECESSED LIGHTING, DESIGNER TILED BACKSPLASH, HUGE ISLAND, PULL OUTS & SOFT CLOSE UPPERS & LOWER CABINETS, NATURAL GAS RANGE (ELECTRIC HOOKUP AVAILABLE), PLENTY OF STORAGE THROUGHOUT HOME, PRIMARY SUITE IS HUGE WITH GREAT VIEWS OF YOUR LUXURY BACKYARD, PRIMARY FEATURES EXTENDED & UPGRADED FLOOR TO CEILING TILE, BENCH AND INSERT, HUGE HIS & HER WALK-IN CLOSETS, LINEN CLOSET, DUAL VANITIES SOFT CLOSE DOORS/DRAWERS COMPLEMENTED BY SLEEK QUARTZ TOPS!! GUEST ROOM IS SPACIOUS, LARGE CLOSET, LARGE BATH AREA WITH WALK-IN CLOSET! ALMOST LIKE 2 PRIMARY SUITES!!! 3RD BEDROOM HAS CLOSET, FRENCH DOORS AND LARGE WINDOW WITH PLENTY OF LIGHT!! GREAT FAMILY/LIVING AREA IS SPACIOUS AS WELL, REMOTE CEILING FAN, RECESSED LIGHTS, EASY ACCESS TO POOL AREA, INDOOR LAUNDRY HAS SINK, PLENTY OF SPACE INCLUDES GAS DRYER HOOKUPAND LAUNDRY SHUTE!! A HALF BATH IS INCLUDED FOR GUESTS AS WELL!! LET'S CHECK OUT THIS LUXURY UPGRADED HEATED SALTWATER & SPA WITH EXPANSIVE LANAI AREA, TANNING SHELF, FOUNTAIN, BEAUTIFUL LIGHTS AT NIGHT, CEILING FANS, SMALL PATCH OF GRASS FOR YOUR FUR BABY TO DO THEIR BUSINESS AT NIGHT IF NEED BE, BEAUTIFULLY SITUATED ON A FANTASTIC HOMESITE, WATER VIEWS TO YOUR LEFT & RIGHT, AGAIN, PRESERVE BEHIND YOU AND SOME SPACE BETWEEN BOTH NEIGHBORS, THIS CAREFULLY DESIGNED OUTDOOR AREA IS SURE TO PLEASE EVERYONE!! WALKING PATH IS LOCATED BEHIND YOU FOR CONVIENENCE!! WATCH THE SUNSET (POOL VIEWS FACE WEST)! OHH LA LA, GET THAT CAMERA READY!! ENJOY ALL THE WILDLIFE, EAGLES, DEER, BIRDS, CRANES...THE LIST GOES ON!! HOA ONLY 438.00 PER MONTH INCLUDES CABLE, INTERNET, ALL GROUNDS MAINTENANCE OUTSIDE, RECLAIMED WATER, IRRIGATION, GUARD AT GATE AND VIRTUAL GATE AFTER HOURS, PRIVATE ROADS!

9024 Barrier Coast Trail, Parrish

4107 Pine Meadow Drive, Parrish
$315,000
3 Beds ⋅ 2 Baths ⋅ Silverleaf Ph I-B SubDv. ⋅ 34219 Zip Code
Experience resort-style living in this stunning 3-bedroom, 2-bath home located in the highly sought-after gated community of Silverleaf. Perfectly positioned on a premium corner lot, this beautifully designed residence offers a bright, open layout and a chef-inspired kitchen featuring abundant cabinetry, generous counter space, and a spacious center island ideal for meal prep and casual gatherings. The expansive dining area creates a perfect entertaining space, while the primary suite offers a peaceful retreat complete with a walk-in closet for exceptional storage. Life in Silverleaf means you’ll never run out of things to do. Enjoy an impressive lineup of resort-style amenities, including a state-of-the-art fitness center, sparkling pool & spa, two dog parks, basketball courts, playground, picnic pavilion with grills, and so much more. Conveniently located near I-75, this home offers easy access to shopping, dining, and major commuter routes. Opportunities like this — combining luxury, lifestyle, and location — don’t last long. Make your move before this one slips away.

4107 Pine Meadow Drive, Parrish

11026 High Noon Trail, Parrish
$315,000
3 Beds ⋅ 3 Baths ⋅ Summerwoods SubDv. ⋅ 34219 Zip Code
Short Sale. **APPROVED SHORTSALE ***This 3-bedroom, 2.5-bath Ryan Home in Summerwoods is offered as a short sale with professional third-party negotiation already underway. That distinction matters: the process is structured, the pricing reflects current market conditions, and a buyer isn't starting from zero. Built in 2024 as the Glenridge model, the home has 1,846 square feet of living space on two floors. The main level features an open-concept layout with luxury vinyl flooring, a kitchen with granite countertops, 42-inch cabinetry, and a walk-in pantry. A covered front porch and rear porch extend the usable space outside. Upstairs, the primary suite is private and includes a walk-in closet, en suite bath with multiple shower heads, and a water closet. Two additional bedrooms share a full bath. A loft between the bedrooms adds flexible use space. The home sits on a landscaped lot with a two-car oversized garage and irrigation on reclaimed water. It is located in Flood Zone X — no flood insurance required. CDD fee applies: $2,429/year. HOA: $139/year. Summerwoods is a growing Parrish community with a resort-style pool, parks, playground, and dog park. Quick access to I-75, top-rated Manatee County schools, and nearby retail at Creekside Commons. Buyer to pay the short sale negotiation fee or request it from the lender at closing.

11026 High Noon Trail, Parrish

How much is your home worth?

Get instant property value now!